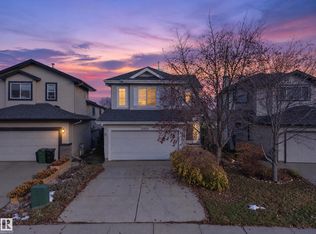
Welcome home! Tucked away on a quiet cul-de-sac in West Edmonton, this beautifully upgraded home is perfect for your growing family! Enjoy a large backyard with direct BBQ gas hookup, perfect for entertaining and family fun. The GORGEOUS NEW GOURMET KITCHEN offers plenty of room for gathering with family and friends, including extended family. Located in a family-friendly neighbourhood close to schools, shopping, community hall and family events. Enjoy quick access to major roadways while being far enough away to appreciate the peace and quiet! Over $200,000 in upgrades including: SHINGLES (2016), triple-pane WINDOWS (2016–2018), FURNACE and central AIR CONDITIONING (2017), SOFFITS & FASCIA (2018), completed BASEMENT (2022), new DRYER (2023), electrical PANEL (2025), and new BOSCH dishwasher (2026). Basement bedroom features an EGRESS WINDOW to keep your family safe. Hot tub and island chairs negotiable. A wonderful place to call home, with the space, comfort and convenience your family deserves!
For sale
C$539,900
18833 99a Ave NW, Edmonton, AB T5T 3M9
4beds
1,731sqft
Single Family Residence
Built in 1982
6,830 Square Feet Lot
$-- Zestimate®
C$312/sqft
C$-- HOA
What's special
Quiet cul-de-sacGorgeous new gourmet kitchenTriple-pane windowsCentral air conditioningCompleted basementNew bosch dishwasher
- 3 hours
- 5
- 2
Zillow last checked:
Listing updated:
Listed by:
Shelley R Beaubien,
Century 21 Masters
Source: RAE,MLS®#: E4517066
Facts & features
Interior
Bedrooms & bathrooms
- Bedrooms: 4
- Bathrooms: 4
- Full bathrooms: 3
- 1/2 bathrooms: 1
Primary bedroom
- Level: Upper
Family room
- Level: Main
- Area: 214.76
- Dimensions: 18.2 x 11.8
Heating
- Forced Air-1, Natural Gas
Cooling
- Air Conditioner, Air Conditioning-Central
Appliances
- Included: Dishwasher-Built-In, Dryer, Freezer, Exhaust Fan, Microwave, Refrigerator, Gas Stove, Washer, See Remarks
Features
- No Animal Home, No Smoking Home, Kitchen Island
- Flooring: Carpet, Ceramic Tile, Hardwood, Slate
- Windows: Curtains and Blinds, Vinyl Windows
- Basement: Full, Finished
- Fireplace features: Wood Burning
Interior area
- Total structure area: 1,731
- Total interior livable area: 1,731 sqft
Property
Parking
- Total spaces: 4
- Parking features: Double Garage Attached
- Attached garage spaces: 2
Features
- Levels: 2 Storey,3
- Patio & porch: Deck
- Exterior features: Landscaped, Playground Nearby
Lot
- Size: 6,830 Square Feet
- Features: Cul-De-Sac, Landscaped, Playground Nearby, Near Public Transit, Schools, Shopping Nearby, See Remarks, Public Transportation
Construction
Type & style
- Home type: SingleFamily
- Property subtype: Single Family Residence
Materials
- Foundation: Concrete Perimeter
- Roof: Asphalt
Condition
- Year built: 1982
Community & HOA
Community
- Features: Deck, No Animal Home, No Smoking Home, Natural Gas BBQ Hookup
Location
- Region: Edmonton
Financial & listing details
- Price per square foot: C$312/sqft
- Date on market: 11/20/2026
- Ownership: Private
Price history
Price history is unavailable.
Public tax history
Tax history is unavailable.
Climate risks
Neighborhood: West Jasper Place
Nearby schools
GreatSchools rating
No schools nearby
We couldn't find any schools near this home.


Similar homes
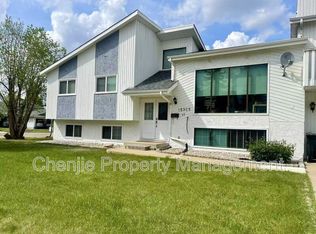
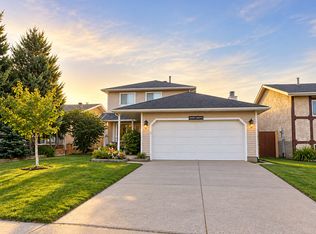
- C$525,0003 bd3 ba2k sqft9820 183rd St NW, Edmonton, AB T5T 3R2For Sale
 MLS ID #E4515476, Justin Batiuk, Sable Realty. RAE
- C$428,8244 bd3 ba1.7k sqft18316 78th Ave NW, Edmonton, AB T5T 2A9For Sale
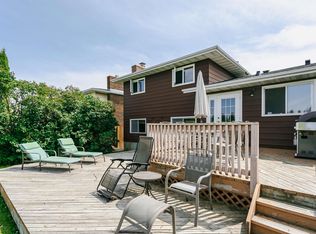 MLS ID #E4516832, Cam S Fisk, Royal LePage Noralta Real Estate. RAE
- C$499,9004 bd3 ba1.2k sqft18208 99th Ave NW, Edmonton, AB T5T 3J2For Sale
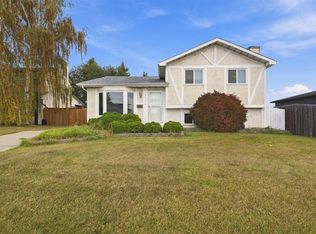 MLS ID #E4512682, Marianna N Nikolaev, MaxWell Progressive. RAE
- C$519,0004 bd4 ba1.7k sqft21016 92nd Ave NW, Edmonton, AB T5T 6X2For Sale
 MLS ID #E4515896, Samy Seifeddine, Century 21 Leading. RAE
