BIG FAMILY HOME MANY UPDATES! Offering 5 bedrooms, 3 baths, and plenty of room to spread out, this 2-storey is a fantastic opportunity in an established west Edmonton location. Hardwood floors bring warmth to the main living spaces, while a practical layout offers flexibility for busy family life, entertaining, and working from home. Upstairs, the primary bedroom includes its own ensuite, with additional bedrooms providing plenty of space for family or guests. The finished basement adds even more usable space with brand new carpet (2026) and room to make it your own. Fresh paint (2026) gives the home an updated feel, while major mechanical improvements include TWO new furnaces, A/C, and hot water tank, all completed in 2025. Outside, enjoy a landscaped, fully fenced yard plus the convenience of a double attached garage. A spacious home with some of the biggest-ticket updates already taken care of. Welcome home!
For sale
C$522,900
8504 173rd St NW, Edmonton, AB T5T 2V4
5beds
2,103sqft
Single Family Residence
Built in 1978
7,592 Square Feet Lot
$-- Zestimate®
C$249/sqft
C$-- HOA
What's special
Landscaped fully fenced yardDouble attached garage
- 8 hours
- 13
- 3
Zillow last checked:
Listing updated:
Listed by:
Sara J Kalke,
RE/MAX Real Estate
Source: RAE,MLS®#: E4511693
Facts & features
Interior
Bedrooms & bathrooms
- Bedrooms: 5
- Bathrooms: 4
- Full bathrooms: 4
Primary bedroom
- Level: Upper
Family room
- Level: Main
- Area: 175
- Dimensions: 14 x 12.5
Heating
- Forced Air-2, Natural Gas
Cooling
- Air Conditioning-Central
Appliances
- Included: Dishwasher-Built-In, Dryer, Exhaust Fan, Refrigerator, Gas Stove, Washer
Features
- Flooring: Carpet, Ceramic Tile, Laminate Flooring
- Basement: Full, Finished
- Fireplace features: Wood Burning
Interior area
- Total structure area: 2,103
- Total interior livable area: 2,103 sqft
Property
Parking
- Total spaces: 4
- Parking features: Double Garage Attached, Garage Control, Garage Opener
- Attached garage spaces: 2
Features
- Levels: 2 Storey,3
- Patio & porch: Deck, Patio
- Exterior features: Landscaped, Low Maintenance Landscape, Playground Nearby, Vegetable Garden
- Fencing: Fenced
Lot
- Size: 7,592 Square Feet
- Features: Landscaped, Low Maintenance Landscape, Playground Nearby, Near Public Transit, Schools, Shopping Nearby, Vegetable Garden, Public Transportation
Construction
Type & style
- Home type: SingleFamily
- Property subtype: Single Family Residence
Materials
- Foundation: Concrete Perimeter
- Roof: Cedar Shakes
Condition
- Year built: 1978
Community & HOA
Community
- Features: Deck, Patio
Location
- Region: Edmonton
Financial & listing details
- Price per square foot: C$249/sqft
- Date on market: 10/4/2026
- Ownership: Private
Price history
Price history is unavailable.
Public tax history
Tax history is unavailable.
Climate risks
Neighborhood: West Jasper Place
Nearby schools
GreatSchools rating
No schools nearby
We couldn't find any schools near this home.
Similar homes
- C$499,9005 bd2 ba1.1k sqft8016 161st St NW, Edmonton, AB T5R 2K6For Sale
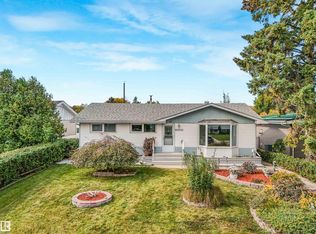 MLS ID #E4511331, Ken E Knudsen, RE/MAX Elite. RAE
 - C$509,0006 bd5 ba1.8k sqft8120 169b St NW, Edmonton, AB T5R 2X7For Sale
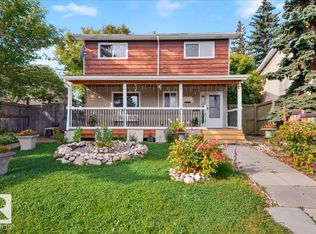 MLS ID #E4510600, Loida Lumanlan, REMAX River City. RAE
 - C$489,5004 bd3 ba1.1k sqft16406 87a Ave NW, Edmonton, AB T5R 4H9For Sale
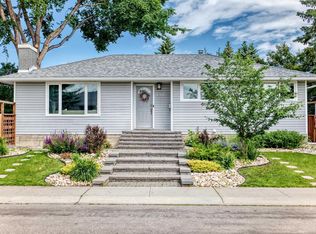 MLS ID #E4511501, Dave B Johnston, REMAX River City. RAE
 - C$538,4004 bd3 ba1.9k sqft17919 94th Ave NW, Edmonton, AB T5T 1Y3For Sale
 MLS ID #E4508842, Saba Iqbal, E4 Realty. RAE
