OVERSIZED 841.96 m² LOT IN THE HEART OF THORNCLIFFE! This charming 3-bedroom bungalow offers a unique floor plan featuring a sunken front living room and rear family room, creating inviting spaces for relaxing and entertaining. A welcoming front porch is the perfect place to enjoy your morning coffee, while the expansive backyard offers endless possibilities for gardening, outdoor activities, or creating your dream outdoor retreat. The unfinished basement provides excellent potential for future development, and the double garage offers convenient parking and storage. LOCATION, LOCATION, LOCATION! Situated just moments from West Edmonton Mall, schools, parks, shopping, restaurants, and entertainment, this home combines an exceptional location with an incredible 9,063 sq. ft. lot. Whether you're looking for a place to call home or an opportunity to make it your own, this property is full of possibilities!
For sale
C$499,900
8612 176th St NW, Edmonton, AB T5T 0N3
3beds
1,465sqft
Single Family Residence
Built in 1973
9,062 Square Feet Lot
$-- Zestimate®
C$341/sqft
C$-- HOA
What's special
Unique floor planRear family roomWelcoming front porchExpansive backyardDouble garage
- 15 hours
- 15
- 0
Zillow last checked:
Listing updated:
Listed by:
Christina A Reid,
Century 21 Leading
Source: RAE,MLS®#: E4512686
Facts & features
Interior
Bedrooms & bathrooms
- Bedrooms: 3
- Bathrooms: 2
- Full bathrooms: 2
Primary bedroom
- Level: Main
Family room
- Level: Main
- Area: 131.32
- Dimensions: 9.8 x 13.4
Heating
- Forced Air-1, Natural Gas
Appliances
- Included: Dishwasher-Built-In, Dryer, Refrigerator, Electric Stove, Washer
Features
- Flooring: Carpet, Ceramic Tile
- Basement: Partial, Unfinished
- Fireplace features: Gas
Interior area
- Total structure area: 1,465
- Total interior livable area: 1,465 sqft
Video & virtual tour
Property
Parking
- Total spaces: 2
- Parking features: Double Garage Detached, Front Drive Access, Garage Control, Garage Opener
- Garage spaces: 2
- Has uncovered spaces: Yes
Features
- Levels: 1
- Patio & porch: Deck, Patio
- Exterior features: Landscaped, Playground Nearby
Lot
- Size: 9,062 Square Feet
- Features: Landscaped, Playground Nearby, Near Public Transit, Schools, Shopping Nearby, Public Transportation
Construction
Type & style
- Home type: SingleFamily
- Architectural style: Bungalow
- Property subtype: Single Family Residence
Materials
- Foundation: Concrete Perimeter
- Roof: Asphalt
Condition
- Year built: 1973
Community & HOA
Community
- Features: Deck, Patio, Smart/Program. Thermostat
Location
- Region: Edmonton
Financial & listing details
- Price per square foot: C$341/sqft
- Date on market: 10/11/2026
- Ownership: Private
Price history
Price history is unavailable.
Public tax history
Tax history is unavailable.
Climate risks
Neighborhood: West Jasper Place
Nearby schools
GreatSchools rating
No schools nearby
We couldn't find any schools near this home.
Similar homes
- C$499,0004 bd2 ba945 sqft7328 183b St NW, Edmonton, AB T5T 3Z8For Sale
 MLS ID #E4512338, Amita Austin, MaxWell Challenge Realty. RAE
 - C$519,9004 bd3 ba1.2k sqft18208 99th Ave NW, Edmonton, AB T5T 3J2For Sale
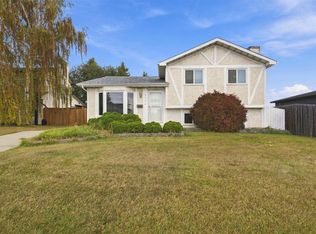 MLS ID #E4512682, Marianna N Nikolaev, MaxWell Progressive. RAE
 - C$522,9005 bd4 ba2.1k sqft8504 173rd St NW, Edmonton, AB T5T 2V4For Sale
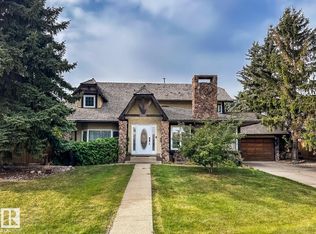 MLS ID #E4511693, Sara J Kalke, RE/MAX Real Estate. RAE
 - C$450,0005 bd2 ba1.2k sqft8814 160th St NW, Edmonton, AB T5R 2H7For Sale
 MLS ID #E4512242, Tammy A Booth, 2% Realty. RAE
