SPACE & COMFORT! This very spacious West Edmonton home is just minutes from West Edmonton Mall and offers plenty of room for a growing or extended family. Enjoy the welcoming front veranda. The main floor features a bright living room open to the dining area, plus a country-style kitchen with breakfast nook, ample cabinetry and counter space. Also on the main floor is a den that could serve as an additional bedroom with its own separate entrance, a 2-piece bath, plus a bedroom with a full bathroom. Upstairs, the spacious primary bedroom features a 3-pc ensuite, along with 2 additional bedrooms and a 4-pc bathroom. The LEGAL BASEMENT SUITE offers 2 bedrooms, a family room, kitchen with appliances and a full bathroom. A detached double garage provides additional parking and storage. Located in a quiet neighbourhood with easy access to public transit, the new LRT and West Edmonton Mall. So much space and potential to discover! TOTAL 7 bedrooms and 3 full bathrooms + half.
For sale
C$509,000
8120 169b St NW, Edmonton, AB T5R 2X7
6beds
1,399sqft
Single Family Residence
Built in 1966
5,444 Square Feet Lot
$-- Zestimate®
C$364/sqft
C$-- HOA
What's special
Welcoming front veranda
- 6 hours
- 3
- 0
Zillow last checked:
Listing updated:
Listed by:
Loida Lumanlan,
REMAX River City
Source: RAE,MLS®#: E4510600
Facts & features
Interior
Bedrooms & bathrooms
- Bedrooms: 6
- Bathrooms: 5
- Full bathrooms: 4
- 1/2 bathrooms: 1
Primary bedroom
- Level: Upper
Heating
- Forced Air-1, Natural Gas
Appliances
- Included: Dishwasher-Built-In, Dryer, Freezer, Exhaust Fan, Electric Stove, Washer, Second Refrigerator
Features
- Flooring: Carpet, Ceramic Tile, Laminate Flooring
- Basement: Full, Finished
Interior area
- Total structure area: 1,399
- Total interior livable area: 1,399 sqft
Property
Parking
- Total spaces: 4
- Parking features: Double Garage Detached
- Garage spaces: 2
Features
- Levels: 2 Storey,3
- Exterior features: Playground Nearby
- Pool features: Community, Public Swimming Pool
Lot
- Size: 5,444 Square Feet
- Features: Playground Nearby, Near Public Transit, Schools, Shopping Nearby, Public Transportation
Construction
Type & style
- Home type: SingleFamily
- Property subtype: Single Family Residence
Materials
- Foundation: Concrete Perimeter
- Roof: Asphalt
Condition
- Year built: 1966
Community & HOA
Community
- Features: See Remarks
Location
- Region: Edmonton
Financial & listing details
- Price per square foot: C$364/sqft
- Date on market: 9/26/2026
- Ownership: Private
Price history
Price history is unavailable.
Public tax history
Tax history is unavailable.
Climate risks
Neighborhood: Elmwood
Nearby schools
GreatSchools rating
No schools nearby
We couldn't find any schools near this home.
Similar homes
- C$489,0004 bd2 ba1k sqft8104 162nd St NW, Edmonton, AB T5R 2L7For Sale
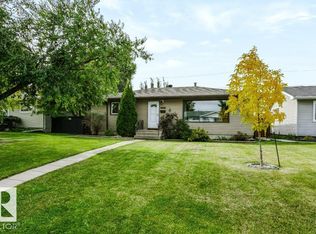 MLS ID #E4510312, Cheryl A Turpin, Digger Real Estate Inc.. RAE
 - C$464,9005 bd2 ba1k sqft16110 82nd Ave NW, Edmonton, AB T5R 3S4For Sale
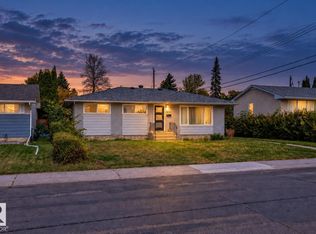 MLS ID #E4510290, Yuepeng Bao, Homes & Gardens Real Estate Limited. RAE
 - C$510,0007 bd3 ba2k sqft17927 80th Ave NW, Edmonton, AB T5T 0S6For Sale
 MLS ID #E4509036, Aaron L Fehlauer, RE/MAX Excellence. RAE
 - C$449,0005 bd2 ba1k sqft15711 84th Ave NW, Edmonton, AB T5R 3Y2For Sale
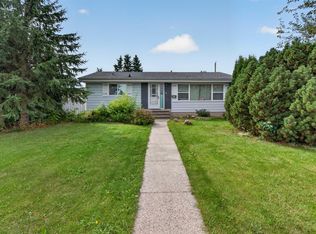 MLS ID #E4510415, Calvin R Hexter, Exp Realty. RAE
