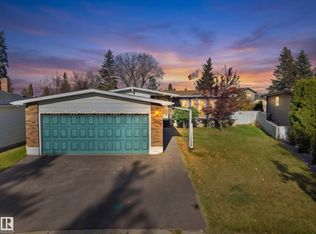
Welcome to this conveniently located home in Thorncliffe close to schools, parks, transportation, West Edmonton Mall, Whitemud Freeway & quick access to the Henday. This 1248 sqft 3 bedroom bungalow is situated on a 58' x 100' lot with a private, west facing fenced yard. When you enter this family home there is the living room with a corner woodburning stone faced fireplace to your right & a dedicated dining room on your left that seamlessly flows to the kitchen that has white cabinets with oak trim & white appliances including the stove, hood fan, fridge & dishwasher. There are 2 bedrooms across from the 4 piece bathroom (with an updated tub tile surround & vanity countertop) & the primary suite has a 2 piece ensuite with patio doors leading to the yard. The lower level is unfinished for you to design your personal tastes. Windows redone in 2017 on the main floor except one living room window, roof 12 years (25 year shingles), furnace 2005, fence 2021, eaves & soffits 2018. Single detached garage.
For sale
C$339,800
8020 173rd St NW, Edmonton, AB T5T 0E8
3beds
1,248sqft
Single Family Residence
Built in 1971
5,799 Square Feet Lot
$-- Zestimate®
C$272/sqft
C$-- HOA
What's special
Dedicated dining roomSingle detached garage
- 10 hours
- 4
- 0
Zillow last checked:
Listing updated:
Listed by:
Darlene Strang,
RE/MAX Real Estate,
Alexander R Cote,
RE/MAX Real Estate
Source: RAE,MLS®#: E4516330
Facts & features
Interior
Bedrooms & bathrooms
- Bedrooms: 3
- Bathrooms: 3
- Full bathrooms: 1
- 1/2 bathrooms: 2
Primary bedroom
- Level: Main
Heating
- Forced Air-1, Natural Gas
Appliances
- Included: Dishwasher-Built-In, Dryer, Exhaust Fan, Refrigerator, Electric Stove, Washer
Features
- Flooring: Carpet, Ceramic Tile, Laminate Flooring
- Windows: Vinyl Windows
- Basement: Full, Unfinished
- Fireplace features: Wood Burning
Interior area
- Total structure area: 1,248
- Total interior livable area: 1,248 sqft
Property
Parking
- Total spaces: 1
- Parking features: Single Garage Detached
- Garage spaces: 1
Features
- Levels: 1
- Patio & porch: Deck
- Exterior features: Playground Nearby
Lot
- Size: 5,799 Square Feet
- Features: Fully Fenced, Playground Nearby, Near Public Transit, Schools, Shopping Nearby, Public Transportation
Construction
Type & style
- Home type: SingleFamily
- Architectural style: Bungalow
- Property subtype: Single Family Residence
Materials
- Foundation: Concrete Perimeter
- Roof: Asphalt
Condition
- Year built: 1971
Community & HOA
Community
- Features: Deck
Location
- Region: Edmonton
Financial & listing details
- Price per square foot: C$272/sqft
- Date on market: 11/13/2026
- Ownership: Private
Price history
Price history is unavailable.
Public tax history
Tax history is unavailable.
Climate risks
Neighborhood: West Jasper Place
Nearby schools
GreatSchools rating
No schools nearby
We couldn't find any schools near this home.
Similar homes
- C$335,0004 bd2 ba1k sqft8728 163rd St NW, Edmonton, AB T5R 2N6For Sale
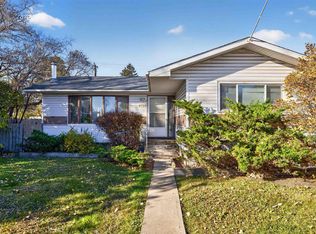 MLS ID #E4514476, Jonathan A Lusok, Liv Real Estate. RAE
- C$349,9004 bd2 ba1k sqft16415 87th Ave NW, Edmonton, AB T5R 4H3For Sale
 MLS ID #E4512512, Erin R Sneazwell, Century 21 Masters. RAE
- C$364,9005 bd2 ba1k sqft16006 87th Ave NW, Edmonton, AB T5R 4G9For Sale
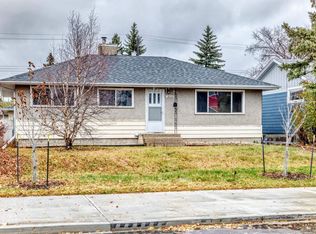 MLS ID #E4514317, John K Thomas, Sterling Real Estate. RAE
- C$417,0004 bd2 ba1k sqft8415 176a St NW, Edmonton, AB T5T 0M9For Sale
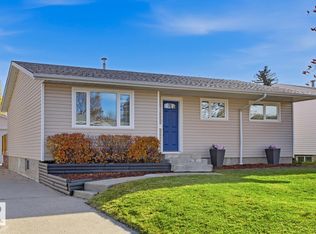 MLS ID #E4513995, Jennifer DiPietra, RE/MAX Real Estate. RAE
