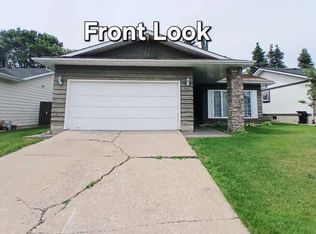
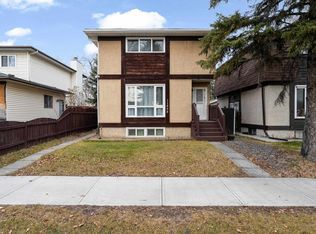
Great location! Backing onto a walking trail! Great opportunity! This immaculate 4-level split boasts over 2,000 sq ft of total living space with 3 levels above ground. Open-concept kitchen, cozy family room with a gas fireplace, and patio doors leading to a huge backyard that backs onto a quiet walking trail. 4 good-sized bedrooms, 1 full bathroom, and one 2-piece guest bathroom—all above grade. Plus, the large primary bedroom comes with its own 2-piece ensuite. Finished basement with a recreation room, flex room (which can be easily converted into a 5th bedroom), another full bath, and lots of storage in a large crawl space. Recent upgrades include brand-new vinyl plank flooring in the living room and bedrooms, as well as fresh paint and wallpaper. Shingles are from 2015. Quiet location, yet close to shopping and all amenities—within walking distance of West Edmonton Mall, public transit, and the future Valley Line LRT station. Hurry before it is gone!
For sale
C$368,800
8807 181st St NW, Edmonton, AB T5T 0Y5
4beds
1,786sqft
Single Family Residence
Built in 1975
6,493 Square Feet Lot
$-- Zestimate®
C$206/sqft
C$-- HOA
What's special
Open-concept kitchenFlex roomFresh paint and wallpaper
- 64 days
- 75
- 6
Zillow last checked:
Listing updated:
Listed by:
Pei Sun,
MaxWell Polaris
Source: RAE,MLS®#: E4509126
Facts & features
Interior
Bedrooms & bathrooms
- Bedrooms: 4
- Bathrooms: 4
- Full bathrooms: 2
- 1/2 bathrooms: 2
Primary bedroom
- Level: Above Grade
Family room
- Level: Upper
Heating
- Forced Air-1, Natural Gas
Appliances
- Included: Dishwasher-Built-In, Dryer, Exhaust Fan, Refrigerator, Electric Stove, Washer
Features
- Flooring: Laminate Flooring, Linoleum, Vinyl Plank
- Basement: Full, Finished,Crawl Space,Crawl Space
Interior area
- Total structure area: 1,786
- Total interior livable area: 1,786 sqft
Property
Parking
- Parking features: Parking Pad, RV Access/Parking
Features
- Levels: 4 Level Split,3
- Patio & porch: Front Porch
- Exterior features: Landscaped, Playground Nearby
Lot
- Size: 6,493 Square Feet
- Features: Fully Fenced, Landscaped, Playground Nearby
Construction
Type & style
- Home type: SingleFamily
- Property subtype: Single Family Residence
Materials
- Foundation: Concrete Perimeter
- Roof: Asphalt
Condition
- Year built: 1975
Community & HOA
Community
- Features: Crawl Space, Front Porch
Location
- Region: Edmonton
Financial & listing details
- Price per square foot: C$206/sqft
- Date on market: 9/17/2026
- Ownership: Private
Price history
Price history is unavailable.
Public tax history
Tax history is unavailable.
Climate risks
Neighborhood: West Jasper Place
Nearby schools
GreatSchools rating
No schools nearby
We couldn't find any schools near this home.

Similar homes
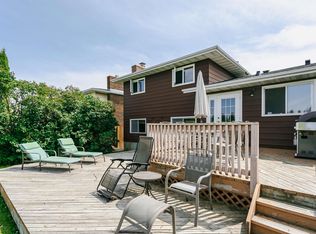
- C$428,8244 bd3 ba1.7k sqft18316 78th Ave NW, Edmonton, AB T5T 2A9For Sale
 MLS ID #E4516832, Cam S Fisk, Royal LePage Noralta Real Estate. RAE
- C$414,9004 bd3 ba1.3k sqft11808 129th Ave NW, Edmonton, AB T5E 0N2For Sale
 MLS ID #E4517007, Naz Grewal, LPT Realty. RAE
- C$399,9004 bd2 ba1k sqft9031 149th St NW, Edmonton, AB T5R 0A5For Sale
 MLS ID #E4516063, Chris Proctor, Real Broker. RAE
- C$525,0003 bd4 ba2.3k sqft8408 176th St NW, Edmonton, AB T5T 0M6For Sale
 MLS ID #E4515793, Jacinthe Andersen, MaxWell Challenge Realty. RAE
