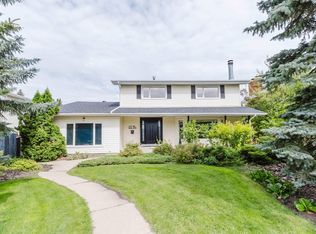
OPPORTUNITY KNOCKS just a block from West Edmonton Mall! This unique 4-bedroom, wheelchair-accessible home offers incredible versatility with 2 distinct living areas, each with its own kitchen & living room, separated by a door—ideal for assisted living, multi-generational living, an in-law arrangement, or investors exploring the possibilities. Accessibility features include wider doorways, wheelchair ramp, roll-in shower, accessible walk-in tub & open-under vanity sinks. Sitting on a HUGE approx. 65’ x 135’ lot in a quiet neighbourhood, the backyard is a gardener’s dream! A beautiful oversized sunroom overlooks the yard. Newer vinyl windows, BRAND-NEW furnace & humidifier, shingles approx. 8 yrs old, newer leaf-free gutters & single insulated garage. Steps to abundant transit, shopping, restaurants & amenities. The home has been well maintained and needs some updating, but offers tremendous potential in an unbeatable location!
For sale
C$549,999
8408 176th St NW, Edmonton, AB T5T 0M6
4beds
2,031sqft
Single Family Residence
Built in 1975
8,966 Square Feet Lot
$-- Zestimate®
C$271/sqft
C$-- HOA
What's special
Wider doorwaysRoll-in showerAccessible walk-in tubOpen-under vanity sinksNewer vinyl windowsBrand-new furnace and humidifierNewer leaf-free gutters
- 1 day |
- 19 |
- 0 |
Zillow last checked:
Listing updated:
Listed by:
Jacinthe Andersen,
Exp Realty
Source: RAE,MLS®#: E4505129
Facts & features
Interior
Bedrooms & bathrooms
- Bedrooms: 4
- Bathrooms: 4
- Full bathrooms: 3
- 1/2 bathrooms: 1
Primary bedroom
- Level: Main
Family room
- Level: Main
- Area: 231.11
- Dimensions: 19.1 x 12.1
Heating
- Forced Air-1, Natural Gas
Cooling
- Air Conditioner, Air Conditioning-Central, Fan-Ceiling
Appliances
- Included: Dryer, Garburator, Exhaust Fan, Washer, Second Refrigerator, Second Stove, Second Dishwasher, Gas Water Heater
Features
- Sunroom, Vaulted Ceiling(s)
- Flooring: Laminate Flooring, Linoleum, Vinyl Plank
- Windows: Window Coverings, Vinyl Windows, Skylight
- Basement: Full, Finished
- Fireplace features: Gas
Interior area
- Total structure area: 2,031
- Total interior livable area: 2,031 sqft
Video & virtual tour
Property
Parking
- Total spaces: 1
- Parking features: Front Drive Access, Insulated, Single Garage Attached, Garage Opener
- Attached garage spaces: 1
- Has uncovered spaces: Yes
Features
- Levels: 2
- Patio & porch: Front Porch
- Exterior features: Landscaped, Playground Nearby
- Fencing: Fenced
Lot
- Size: 8,966 Square Feet
- Features: Landscaped, Playground Nearby, Near Public Transit, Schools, Shopping Nearby, Wooded, Public Transportation, Treed Lot
Details
- Additional structures: Storage Shed
Construction
Type & style
- Home type: SingleFamily
- Architectural style: Bungalow
- Property subtype: Single Family Residence
Materials
- Foundation: Concrete Perimeter
- Roof: Asphalt
Condition
- Year built: 1975
Community & HOA
Community
- Features: Front Porch, Hot Water Natural Gas, Smart/Program. Thermostat, Skylight, Sunroom, Vaulted Ceiling
- Security: Security System
Location
- Region: Edmonton
Financial & listing details
- Price per square foot: C$271/sqft
- Date on market: 8/22/2026
- Ownership: Private
Price history
Price history is unavailable.
Public tax history
Tax history is unavailable.
Climate risks
Neighborhood: West Jasper Place
Nearby schools
GreatSchools rating
No schools nearby
We couldn't find any schools near this home.
- C$425,0005 bd3 ba1.1k sqft17603 84th Ave NW, Edmonton, AB T5T0K5For Sale

- C$250,0003 bd3 ba1k sqft895 Erin Pl NW, Edmonton, AB T5T1M6For Sale
- C$289,9004 bd2 ba1k sqft862 Erin Pl NW, Edmonton, AB T5T1M6For Sale
- C$--3 bd2 ba1.1k sqft17321 85th Ave NW #1A, Edmonton, AB T5T0P7Off Market
- C$--3 bd2 ba1.1k sqft17349 85th Ave NW, Edmonton, AB T5T0P7Off Market
- C$--2 bd2 ba977 sqft17738 81st Ave NW #1260810, Edmonton, AB T5T1M1Off Market
- C$--3 bd2 ba1k sqft17738 81st Ave NW #3-BEDROOM, Edmonton, AB T5T1M1Off Market
- C$--2 bd1 ba771 sqft17738 81st Ave NW #2-BEDROOM, Edmonton, AB T5T1M1Off Market
Similar homes
- C$574,9004 bd3 ba1.8k sqft9328 168th St NW, Edmonton, AB T5R 2W3For Sale
 MLS ID #E4503329, Marianna N Nikolaev, MaxWell Progressive. RAE
 - C$699,9004 bd4 ba2.5k sqft18132 78th Ave NW, Edmonton, AB T5T 2A7For Sale
 MLS ID #E4502288, Brandon M Lai, RE/MAX Elite. RAE
 - C$565,0004 bd3 ba1.2k sqft17816 94th St NW, Edmonton, AB T5Z 2G9For Sale
 MLS ID #E4505031, Basar Ozgun, CIR Realty. RAE
 - C$569,0004 bd4 ba2.4k sqft11736 35a Ave NW, Edmonton, AB T6J 0B5For Sale
 MLS ID #E4503822, Fan Yang, Mozaic Realty Group. RAE
 - C$549,9005 bd3 ba1.8k sqft11056 166th Ave NW, Edmonton, AB T5X 1Y3For SaleMLS ID #E4504903, Mike Green, Real Broker. RAE
- C$499,9004 bd2 ba1.2k sqft11555 136th St NW, Edmonton, AB T5M 1M4For SaleMLS ID #E4505071, Barry Twynam, Century 21 Leading. RAE
- C$499,9005 bd3 ba1.1k sqft11031 152nd St NW, Edmonton, AB T5P 1Z9For SaleMLS ID #E4503713, Rick Lough, RE/MAX Excellence. RAE
- C$549,9004 bd5 ba1.6k sqft11312 127th St NW, Edmonton, AB T5M 0T8For SaleMLS ID #E4498300, Tammy A Booth, 2% Realty. RAE
- C$550,0004 bd4 ba1.9k sqft3811 44th St NW, Edmonton, AB T6L 6Z5For SaleMLS ID #E4503940, John Rota, Exp Realty. RAE
- C$458,9004 bd3 ba1.5k sqft18416 90th Ave NW, Edmonton, AB T5T 1N7For SaleMLS ID #E4500528, Jill Micklich, Rimrock Real Estate. RAE
- C$639,9005 bd3 ba2.1k sqft8822 161st St NW, Edmonton, AB T5R 2L2For SaleMLS ID #E4496558, Zach Kohn, MaxWell Progressive. RAE
- C$449,9004 bd3 ba1.1k sqft18351 77th Ave NW, Edmonton, AB T5T 5T7For SaleMLS ID #E4493689, Kimberly Will, Royal Lepage Arteam Realty. RAE
- C$474,9004 bd2 ba1k sqft15922 92nd Ave NW, Edmonton, AB T5R 5C6For SaleMLS ID #E4497025, Raymond C Corbiere, Royal LePage Noralta Real Estate. RAE
- C$544,9005 bd2 ba1k sqft7724 97th Ave NW, Edmonton, AB T6C 2B5For SaleMLS ID #E4503938, Paul M Blais, RE/MAX Excellence. RAE
- C$549,0003 bd3 ba1.1k sqft4812 Malmo Rd NW, Edmonton, AB T6H 4L6For SaleMLS ID #E4500631, Jen R Liviniuk, RE/MAX Real Estate. RAE
- C$524,9005 bd4 ba1.9k sqft4111 131st Ave NW, Edmonton, AB T5A 2S6For SaleMLS ID #E4504037, Ryan C Philipenko, RE/MAX Real Estate. RAE
- C$649,9005 bd2 ba1.1k sqft4139 122nd St NW, Edmonton, AB T6J 1Z1For SaleMLS ID #E4504024, Clara Olafson, REMAX River City. RAE
- C$739,0004 bd3 ba2.3k sqft14703 58th Ave NW, Edmonton, AB T6H 4T3For SaleMLS ID #E4498109, Sandeep Sran, Exp Realty. RAE
- C$625,0003 bd5 ba1.7k sqft11643 76th Ave NW, Edmonton, AB T6G 0K9For SaleMLS ID #E4503699, Wilson W Lam, RE/MAX Elite. RAE
- C$525,0005 bd4 ba1.2k sqft3119 104th St NW, Edmonton, AB T6J 3B2For SaleMLS ID #E4494102, Leanne M Leuschen, Liv Real Estate. RAE
