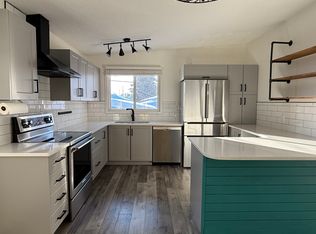
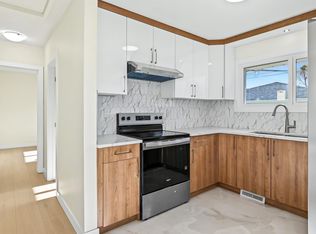
Come home to this mid century OPEN-BEAM bungalow in desirable Kenilworth, just steps to elementary and junior high schools! Full of character and lovingly maintained, this ORIGINAL OWNER gem offers nearly 2500 sqft of living space including 3 spacious bedrooms, 3 bathrooms and a separate basement entrance. Major updates include furnace (2024), triple-pane windows (2023) and shingles (2016) - just add your personal touch with fresh paint and flooring. The bright main floor features vaulted, open-beam ceilings over the living and dining areas, a family-sized kitchen with beautiful original cabinetry, and a large primary bedroom with coveted 2-pc ensuite. Downstairs, discover Spanish-inspired charm with custom wood and brick accents, generous rec rooms & ample storage. Enjoy the private, fully fenced yard, low-maintenance deck, oversized 27' x 23' garage and storage sheds. Close to parks, shopping and major routes, this one-of-a-kind home is ready for you to make it your own! *Some photos virtually staged*
For sale
C$519,900
6007 87th Ave NW, Edmonton, AB T6B 0K8
3beds
1,259sqft
Single Family Residence
Built in 1962
6,820 Square Feet Lot
$-- Zestimate®
C$413/sqft
C$-- HOA
What's special
Mid century open-beam bungalowSeparate basement entranceFamily-sized kitchenBeautiful original cabinetryGenerous rec roomsAmple storagePrivate fully fenced yard
- 2 days
- 8
- 8
Zillow last checked:
Listing updated:
Listed by:
Nikita L Gylander,
Century 21 Masters,
Beth Popadynetz,
Century 21 Masters
Source: RAE,MLS®#: E4515462
Facts & features
Interior
Bedrooms & bathrooms
- Bedrooms: 3
- Bathrooms: 4
- Full bathrooms: 1
- 1/2 bathrooms: 3
Primary bedroom
- Level: Main
Heating
- Forced Air-1, Natural Gas
Appliances
- Included: Dryer, Exhaust Fan, Microwave, Refrigerator, Electric Stove, Washer
Features
- No Animal Home, No Smoking Home, Beamed Ceilings, Vaulted Ceiling(s)
- Flooring: Carpet, Hardwood, Laminate Flooring
- Windows: Vinyl Windows
- Basement: Full, Finished, Walk-up Basement, Walk-up Basement
Interior area
- Total structure area: 1,259
- Total interior livable area: 1,259 sqft
Property
Parking
- Total spaces: 4
- Parking features: Double Garage Detached, Oversized, Garage Control
- Garage spaces: 2
Features
- Levels: 2
- Patio & porch: Deck
- Exterior features: Landscaped, Playground Nearby
Lot
- Size: 6,820 Square Feet
- Features: Fully Fenced, Flat Site, Landscaped, Playground Nearby, Near Public Transit, Schools, Shopping Nearby, Public Transportation
- Residential vegetation: Fruit Trees/Shrubs
Construction
Type & style
- Home type: SingleFamily
- Architectural style: Bungalow
- Property subtype: Single Family Residence
Materials
- Foundation: Concrete Perimeter
- Roof: Asphalt
Condition
- Year built: 1962
Community & HOA
Community
- Features: Deck, No Animal Home, No Smoking Home, Open Beam, Vaulted Ceiling, Walk-up Basement
Location
- Region: Edmonton
Financial & listing details
- Price per square foot: C$413/sqft
- Date on market: 11/5/2026
- Ownership: Private
Price history
Price history is unavailable.
Public tax history
Tax history is unavailable.
Climate risks
Neighborhood: Kenilworth
Nearby schools
GreatSchools rating
No schools nearby
We couldn't find any schools near this home.

Similar homes
- C$499,9004 bd3 ba1.2k sqft11134 70th Ave NW, Edmonton, AB T6H 2G8For Sale
 MLS ID #E4515445, Jen Modry, MaxWell Challenge Realty. RAE
- C$539,9004 bd2 ba1.5k sqft8515 56th St NW, Edmonton, AB T6B 1H8For Sale
 MLS ID #E4506476, Ken Wilton, MaxWell Progressive. RAE
- C$445,0003 bd2 ba1k sqft4807 109a Ave NW, Edmonton, AB T6A 1S5For Sale
 MLS ID #E4515484, Lindsay S Parsons, Liv Real Estate. RAE
- C$539,9003 bd3 ba1.5k sqft11727 27th Ave NW, Edmonton, AB T6J 3N7For Sale
 MLS ID #E4515523, Renee Y Brown, MaxWell Devonshire Realty. RAE
