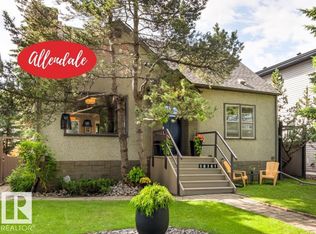
Welcome to this charming 1½-storey home nestled on one of Parkallen's beautiful tree-lined streets. Offering 1886 sqft of finished living space, including 1126 sqft above grade, this well-maintained home combines timeless character with comfortable everyday living – 3 beds above grade, 2.5 baths, and an oversized double detached garage – all located on a 6226sqft beautifully landscaped lot. Upgrades include – weeping tile & sump pump 1980, updated insulation through out the years, sidewalks & drive way 1991, vinyl siding – doors – windows – garage 1993, updated high efficiency furnace with c/w electronic air filter & humidifier 1998, basement renovation in 2004 – 3-piece bathroom & fence (2009), & garage door 2008. Parkallen is known for its picturesque streets, towering trees, coffee shops, parks, and exceptional access to the University of Alberta, Whyte Avenue, Southgate Centre, the LRT, and Downtown.
For sale
C$525,000
6810 110th St NW, Edmonton, AB T6H 3E7
3beds
1,126sqft
Single Family Residence
Built in 1950
6,226 Square Feet Lot
$-- Zestimate®
C$466/sqft
C$-- HOA
What's special
Oversized double detached garagePicturesque streetsTowering treesSidewalks and driveway
- 8 days
- 31
- 0
Zillow last checked:
Listing updated:
Listed by:
Kerri-lyn A Holland,
REMAX River City,
Jason R Holland,
REMAX River City
Source: RAE,MLS®#: E4511132
Facts & features
Interior
Bedrooms & bathrooms
- Bedrooms: 3
- Bathrooms: 3
- Full bathrooms: 2
- 1/2 bathrooms: 1
Primary bedroom
- Level: Upper
Heating
- Forced Air-1, Natural Gas
Cooling
- Fan-Ceiling
Appliances
- Included: Dishwasher-Built-In, Dryer, Refrigerator, Electric Stove, Washer
Features
- Flooring: Carpet, Linoleum
- Windows: Window Coverings
- Basement: Full, Partially Finished
Interior area
- Total structure area: 1,126
- Total interior livable area: 1,126 sqft
Video & virtual tour
Property
Parking
- Total spaces: 2
- Parking features: Double Garage Detached, Oversized, Garage Control, Garage Opener
- Garage spaces: 2
Features
- Levels: 1 and Half Storey,3
- Stories: 1
- Exterior features: Landscaped, Playground Nearby
- Fencing: Fenced
Lot
- Size: 6,226 Square Feet
- Features: Landscaped, Playground Nearby, Near Public Transit, Schools, Shopping Nearby, Public Transportation
Construction
Type & style
- Home type: SingleFamily
- Property subtype: Single Family Residence
Materials
- Foundation: Concrete Perimeter
- Roof: Asphalt
Condition
- Year built: 1950
Community & HOA
Community
- Security: Smoke Detector(s), Detectors Smoke
Location
- Region: Edmonton
Financial & listing details
- Price per square foot: C$466/sqft
- Date on market: 10/1/2026
- Ownership: Private
Price history
Price history is unavailable.
Public tax history
Tax history is unavailable.
Climate risks
Neighborhood: Parkallen
Nearby schools
GreatSchools rating
No schools nearby
We couldn't find any schools near this home.
Similar homes
- C$550,0004 bd2 ba1.4k sqft10968 75th Ave NW, Edmonton, AB T6G 0G9For Sale
 MLS ID #E4512062, Chris Proctor, Real Broker. RAE
 - C$549,9004 bd2 ba1.4k sqft10741 70th Ave NW, Edmonton, AB T6H 2G4For Sale
 MLS ID #E4511301, Edward J Lastiwka, Royal LePage Noralta Real Estate. RAE
 - C$474,9003 bd1 ba1.2k sqft11119 62nd Ave NW, Edmonton, AB T6H 1N3For Sale
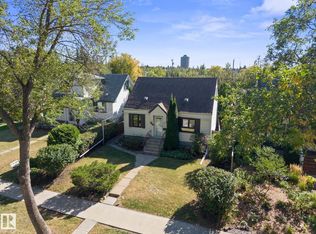 MLS ID #E4509060, Dan C Chalifoux, Real Broker. RAE
 - C$469,9003 bd3 ba1.2k sqft11519 42nd Ave NW, Edmonton, AB T6J 0W4For Sale
 MLS ID #E4511092, Daniel M Israel, Royal Lepage Arteam Realty. RAE
