LIVE or INVEST Near the UNIVERSITY OF ALBERTA! Discover this brand-new EAST facing property with a legal basement suite. 5 Min drive to Calgary Trail, Whitemud Drive & U of A. 10 min drive to downtown & west edmonton mall. Thoughtfully raised building to maximize natural light in the lower-level units—offering a bright and welcoming atmosphere rarely found in basement suites! This 1700+ sq.ft. living space boasts an upscale interior and exterior, featuring luxury vinyl flooring on the main and basement levels, premium carpeting on the second floor, and 9 ft. ceilings throughout for a spacious feel. The modern two-tone kitchen cabinets, quartz countertops, and sleek tile-finished bathrooms elevate the elegance. Built with energy efficiency in mind, this property includes triple-pane windows, solar roof vents, 97% efficient furnace, tankless water heating, LG appliances, etc. ensuring lower utility costs. Basement has a legal suite with all amenities and ALREADY RENTED. Condo fees are not assessed yet.
For sale
C$544,000
6710 109th St NW, Edmonton, AB T6H 5Y4
4beds
1,238sqft
Townhouse
Built in 2024
5,860 Square Feet Lot
$-- Zestimate®
C$439/sqft
C$-- HOA
What's special
- 88 days
- 4
- 2
Zillow last checked:
Listing updated:
Listed by:
Chintan Patel,
MaxWell Polaris
Source: RAE,MLS®#: E4498626
Facts & features
Interior
Bedrooms & bathrooms
- Bedrooms: 4
- Bathrooms: 4
- Full bathrooms: 3
- 1/2 bathrooms: 1
Primary bedroom
- Level: Upper
Heating
- Forced Air-1, Natural Gas, HRV System
Appliances
- Included: Dishwasher-Built-In, Electric Cooktop, Washer, Second Dryer, Second Refrigerator, Second Microwave Hood Fan, Tankless Water Heater
Features
- Ceiling 9 ft., Closet Organizers
- Flooring: Carpet, Ceramic Tile, Vinyl Plank
- Windows: Curtains and Blinds
- Basement: Full, Finished, 9 ft. Basement Ceiling, 9 ft. Basement Ceiling
- Fireplace features: Electric
Interior area
- Total structure area: 1,238
- Total interior livable area: 1,238 sqft
Property
Parking
- Parking features: Parking Pad
Features
- Levels: 2 Storey,3
- Exterior features: Landscaped, Playground Nearby, Exterior Walls- 2"x6"
- Fencing: Partial,Partially Fenced
- Has view: Yes
- View description: Downtown, View Downtown
Lot
- Size: 5,860 Square Feet
- Features: Corner Lot, Landscaped, Playground Nearby, Near Public Transit, Schools, Shopping Nearby, See Remarks, Public Transportation, Infill Property
Construction
Type & style
- Home type: Townhouse
- Property subtype: Townhouse
Materials
- Foundation: Concrete Perimeter
- Roof: Asphalt
Condition
- Year built: 2024
Community & HOA
Community
- Features: Ceiling 9 ft., Closet Organizers, Exterior Walls- 2"x6", Hot Water Tankless, Smart/Program. Thermostat, HRV System
HOA
- Has HOA: Yes
- Services included: See Remarks
Location
- Region: Edmonton
Financial & listing details
- Price per square foot: C$439/sqft
- Date on market: 7/14/2026
- Ownership: Condo Property
Price history
Price history is unavailable.
Public tax history
Tax history is unavailable.
Climate risks
Neighborhood: Parkallen
Nearby schools
GreatSchools rating
No schools nearby
We couldn't find any schools near this home.
Similar homes
- C$525,0004 bd2 ba1.2k sqft11142 71st Ave NW, Edmonton, AB T6G 0A4For Sale
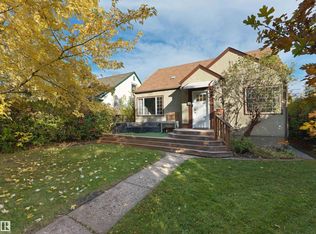 MLS ID #E4512328, Chris Proctor, Real Broker. RAE
 - C$499,9004 bd3 ba1.1k sqft10647 68th Ave NW, Edmonton, AB T6H 2B3For Sale
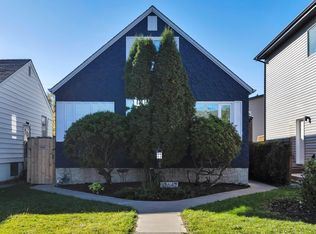 MLS ID #E4512284, Tatum Fitton, ComFree. RAE
 - C$555,0004 bd1 ba1k sqft5422 110th St NW, Edmonton, AB T6H 3E1For Sale
 MLS ID #E4512458, Deanna L Jacobson, Royal LePage Prestige Realty. RAE
 - C$550,0004 bd2 ba1.4k sqft10968 75th Ave NW, Edmonton, AB T6G 0G9For Sale
 MLS ID #E4512062, Chris Proctor, Real Broker. RAE
