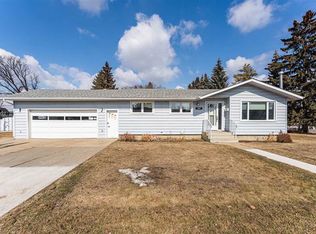
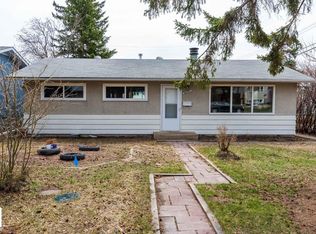
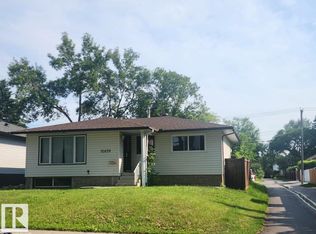
A Pleasantview treasure! Held by one family for over 60 years, this well-cared-for 4 bdrm Bungalow sits on a 50' x 150' (7,500 sq ft) lot with rear alley access and a single detached garage on a quiet street in desirable Pleasantview. The main floor features hardwood flooring in the living room, dining room, and hallway, decorative ceiling borders, and plantation shutters on most windows. It includes a bright kitchen, 3 bedrooms, 2 bathrooms on the main. One bedroom has been converted into a den with built-in bookcases, wraparound desk, and filing cabinets. The developed basement offers a spacious rec room with a freestanding wood-burning stove, a 4th bedroom, 3-piece bath with walk-in shower, laundry/utility area with double sink and cabinetry, central vac, under-stair storage, and 2 storage rooms with built-in shelving. Outside, enjoy "Yards in Bloom"-recognized landscaping with hand-laid cobblestone paths, patios, front steps, raised garden beds, flourishing raspberries, and a mature apple tree.
For sale
C$579,000
5320 105b St NW, Edmonton, AB T6H 2S3
4beds
1,301sqft
Single Family Residence
Built in 1961
7,501 Square Feet Lot
$-- Zestimate®
C$445/sqft
C$-- HOA
What's special
Single detached garageDecorative ceiling bordersBright kitchenFreestanding wood-burning stoveCentral vacUnder-stair storageHand-laid cobblestone paths
- 3 hours
- 1
- 0
Zillow last checked:
Listing updated:
Listed by:
Justin J Vega,
REMAX River City
Source: RAE,MLS®#: E4516826
Facts & features
Interior
Bedrooms & bathrooms
- Bedrooms: 4
- Bathrooms: 3
- Full bathrooms: 2
- 1/2 bathrooms: 1
Primary bedroom
- Level: Main
Heating
- Forced Air-1, Natural Gas
Appliances
- Included: Dishwasher-Built-In, Dryer, Freezer, Refrigerator, Electric Stove, Washer
Features
- No Smoking Home, Vacuum System Attachments, Vacuum Systems
- Flooring: Carpet, Hardwood, Linoleum
- Basement: Full, Finished
Interior area
- Total structure area: 1,301
- Total interior livable area: 1,301 sqft
Property
Parking
- Total spaces: 3
- Parking features: Single Garage Detached
- Garage spaces: 1
Features
- Levels: 2
Lot
- Size: 7,501 Square Feet
- Features: Near Public Transit, Schools, Shopping Nearby, Public Transportation
- Residential vegetation: Fruit Trees/Shrubs
Construction
Type & style
- Home type: SingleFamily
- Architectural style: Bungalow
- Property subtype: Single Family Residence
Materials
- Foundation: Concrete Perimeter
- Roof: Asphalt
Condition
- Year built: 1961
Community & HOA
Community
- Features: No Smoking Home
Location
- Region: Edmonton
Financial & listing details
- Price per square foot: C$445/sqft
- Date on market: 11/18/2026
- Ownership: Private
Price history
Price history is unavailable.
Public tax history
Tax history is unavailable.
Climate risks
Neighborhood: Pleasant View
Nearby schools
GreatSchools rating
No schools nearby
We couldn't find any schools near this home.


Similar homes
- C$574,7023 bd2 ba917 sqft8316 73rd Ave NW, Edmonton, AB T6C 0E2For Sale
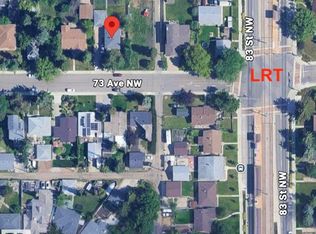 MLS ID #E4516782, Jay R Macmillan, RE/MAX Elite. RAE
- C$569,9003 bd1 ba1.3k sqft11225 79th Ave NW, Edmonton, AB T6G 0P2For Sale
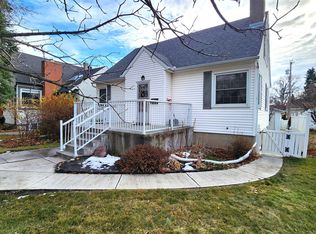 MLS ID #E4515671, Tamara Konopelky, RE/MAX Real Estate. RAE
- C$470,0005 bd2 ba1.2k sqft9415 149th St NW, Edmonton, AB T5R 1C5For Sale
 MLS ID #E4516366, Joseph Yisak, MaxWell Devonshire Realty. RAE
- C$490,0005 bd3 ba1k sqft10659 65th Ave NW, Edmonton, AB T6H 1V5For Sale
 MLS ID #E4509216, Rohan Bachhal, Homes & Gardens Real Estate Limited. RAE
