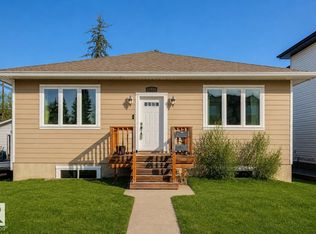
Rare opportunity to acquire a fully licensed, turn-key 7-bedroom, 7-bathroom lodging house in the premier neighborhood of McKernan, just steps from the University of Alberta. Operating under a valid Development Permit (DP), Building Permit (BP), and Business Licence (BL), this property offers a rare, fully legalized single-professional/student housing setup in one of Edmonton’s most high-demand rental corridors. Situated on a substantial 49.5’ x 130’ lot (approx. 600 sqm), this solid 2-storey home features a highly functional layout tailored for legalized shared accommodation, boasting 7 bedrooms and 7 full bathrooms (including 5 ensuites). Its unbeatable location is within easy walking distance to both the McKernan/Belgravia and U of A LRT stations, providing top-tier transit accessibility that ensures a consistent stream of tenant demand. The property offers outstanding operational reliability, with all major building systems meticulously upgraded over the years to ensure top-tier safety and structural peace of mind. Recent premium improvements feature a brand-new roof with 15 year workmanship warranty certificate, interconnected smoke/CO detectors throughout, and newly upgraded basement egress windows with fresh window wells. Mechanically superior and carefully maintained, the home is further enhanced by vinyl windows, upgraded PEX plumbing lines, a 100-amp electrical service, and a newer furnace and hot water tank (2024). Representing an exceptional, high-yield cash cow generating approximately $5,000 CAD in total monthly gross rental income, this premium property offers stable, immediate revenue with zero deferred maintenance. Combined with significant underlying land value and future high-density redevelopment potential, it is a bulletproof investment in a prime inner-city location.
For sale
C$799,900
10948 S 75th Ave NW, Edmonton, AB T6G 0G9
7beds
1,612sqft
Single Family Residence
Built in 1953
6,534 Square Feet Lot
$-- Zestimate®
C$496/sqft
C$-- HOA
What's special
Vinyl windowsUpgraded pex plumbing lines
- 58 days |
- 6 |
- 0 |
Zillow last checked:
Listing updated:
Listed by:
Fang Wang, Associate,
First Place Realty
Source: courtesy of Pillar9 System,MLS®#: A2314975 Originating MLS®#: Calgary
Originating MLS®#: CalgaryFacts & features
Interior
Bedrooms & bathrooms
- Bedrooms: 7
- Bathrooms: 7
- Full bathrooms: 7
Other
- Level: Second
- Dimensions: 12`1" x 23`3"
Bedroom
- Level: Second
- Dimensions: 18`9" x 8`5"
Bedroom
- Level: Second
- Dimensions: 8`11" x 7`9"
Bedroom
- Level: Main
- Dimensions: 12`1" x 23`3"
Bedroom
- Level: Basement
- Dimensions: 11`6" x 21`9"
Bedroom
- Level: Basement
- Dimensions: 12`0" x 15`0"
Bedroom
- Level: Main
- Dimensions: 9`6" x 11`10"
Other
- Level: Second
- Dimensions: 5`4" x 6`0"
Other
- Level: Main
- Dimensions: 7`0" x 6`6"
Other
- Level: Second
- Dimensions: 5`4" x 6`0"
Other
- Level: Second
- Dimensions: 8`11" x 4`0"
Other
- Level: Main
- Dimensions: 4`1" x 10`7"
Other
- Level: Basement
- Dimensions: 6`4" x 7`5"
Other
- Level: Basement
- Dimensions: 10`10" x 6`4"
Heating
- Forced Air
Cooling
- None
Appliances
- Included: Dishwasher, Electric Stove
- Laundry: In Basement
Features
- No Animal Home, No Smoking Home, See Remarks
- Flooring: Hardwood, Tile
- Windows: Vinyl Windows
- Basement: Full
- Has fireplace: No
Interior area
- Total interior livable area: 1,612 sqft
Property
Parking
- Total spaces: 4
- Parking features: Single Garage Detached
- Garage spaces: 1
Features
- Levels: Two,2 Storey
- Stories: 1
- Patio & porch: None
- Exterior features: Other
- Fencing: Partial
- Frontage length: 15.10M 49`6"
Lot
- Size: 6,534 Square Feet
- Features: Back Lane, Level, Rectangular Lot
Details
- Parcel number: 56453830
- Zoning: RS
Construction
Type & style
- Home type: SingleFamily
- Property subtype: Single Family Residence
Materials
- Vinyl Siding, Wood Frame
- Foundation: Concrete Perimeter
- Roof: Asphalt Shingle
Condition
- New construction: No
- Year built: 1953
Community & HOA
Community
- Features: Other
- Subdivision: McKernan
HOA
- Has HOA: No
Location
- Region: Edmonton
Financial & listing details
- Price per square foot: C$496/sqft
- Date on market: 5/31/2026
- Inclusions: N/A
Fang Wang, Associate
Fang Wang, Associate
(403) 970-3659
By pressing Contact Agent, you agree that the real estate professional identified above may call/text you about your search, which may involve use of automated means and pre-recorded/artificial voices. You don't need to consent as a condition of buying any property, goods, or services. Message/data rates may apply. You also agree to our Terms of Use. Zillow does not endorse any real estate professionals. We may share information about your recent and future site activity with your agent to help them understand what you're looking for in a home.
Price history
Price history is unavailable.
Public tax history
Tax history is unavailable.
Climate risks
Neighborhood: McKernan
Nearby schools
GreatSchools rating
No schools nearby
We couldn't find any schools near this home.
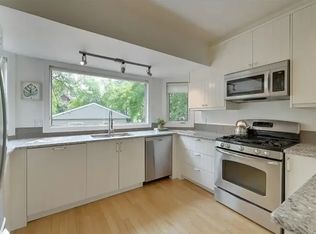
- C$--4 bd3 ba2k sqft10941 75th Ave NW #1A, Edmonton, AB T6G0G8Off Market
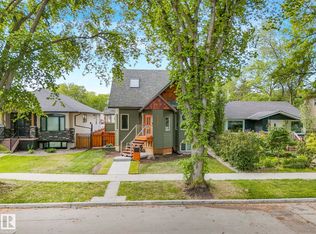
- C$839,0003 bd3 ba1.4k sqft10961 75th Ave NW, Edmonton, AB T6G0G8For Sale
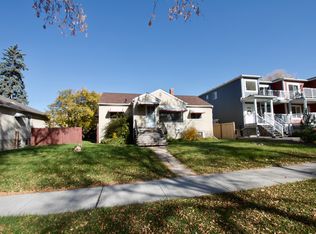
- C$--3 bd1 ba1.1k sqft10922 75th Ave NW, Edmonton, AB T6G0G9Off Market
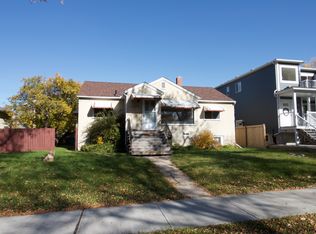
- C$--2 bd1 ba800 sqft10922 75th Ave NW #BASEMENT, Edmonton, AB T6G0G9Off Market
- C$2,0003 bd1 ba1k sqft10932 74th Ave NW, Edmonton, AB T6G0E6For Rent
- C$1,3002 bd1 ba900 sqft10932 74th Ave NW #BASEMENT, Edmonton, AB T6G0E6For Rent
- C$--3 bd2 ba800 sqft10906 76th Ave NW #1A, Edmonton, AB T6G0J7Off Market
- C$--1 bd1 ba500 sqft10923 77th Ave NW #2B, Edmonton, AB T6G0L2Off Market
Similar homes
- C$608,0004 bd2 ba1.3k sqft11230 75th Ave NW, Edmonton, AB T6G 0H3For Sale
 MLS ID #E4500118, Liam E Whalen, Exp Realty. RAE
 - C$699,0006 bd5 ba1.5k sqft11118 72nd Ave NW, Edmonton, AB T6G 0B2For Sale
 MLS ID #E4494837, Robbie Kamaleddine, Real Broker. RAE
 - C$849,9005 bd4 ba1.4k sqft10958 88th Ave NW, Edmonton, AB T6G 0Z1For Sale
 MLS ID #E4491949, Ian Elliott, Exp Realty. RAE
 - C$749,9005 bd3 ba1.1k sqft15302 78th Ave NW, Edmonton, AB T5R 3C7For Sale
 MLS ID #E4499789, Felicia A Dean, RE/MAX Excellence. RAE
 - C$625,0008 bd2 ba1.2k sqft11428 79th Ave NW, Edmonton, AB T6G 0P6For SaleMLS ID #E4488284, Steve P Kanizaj, MaxWell Progressive. RAE
- C$675,0004 bd4 ba1.8k sqft11643 76th Ave NW, Edmonton, AB T6G 0K9For SaleMLS ID #E4483665, Joanne Liu, MaxWell Polaris. RAE
- C$775,0005 bd4 ba1.9k sqft8706 88th Ave NW, Edmonton, AB T6C 1L6For SaleMLS ID #E4486338, David M Ozubko, Real Broker. RAE
- C$498,0004 bd2 ba1.2k sqft7230 112th St NW, Edmonton, AB T6G 1J3For SaleMLS ID #E4493445, June Wu, Mozaic Realty Group. RAE
- C$925,0006 bd4 ba2.1k sqft14335 47th Ave NW, Edmonton, AB T6H 0B9For SaleMLS ID #E4499183, Ricky D Hill, RE/MAX Elite. RAE
- C$685,0004 bd2 ba1.4k sqft10459 66th Ave NW, Edmonton, AB T6H 1X2For SaleMLS ID #E4482038, Stewart H Kuzyk, RE/MAX Edge Realty. RAE
- C$665,0004 bd3 ba1.7k sqft7715 84th Ave NW, Edmonton, AB T6C 1C3For SaleMLS ID #E4490856, Ashley S Dalgleish, MaxWell Horizon. RAE
- C$589,9004 bd3 ba1.2k sqft11415 56th Ave NW, Edmonton, AB T6H 0Y1For SaleMLS ID #E4497940, Allen Tian, CIR Realty. RAE
- C$679,0004 bd2 ba1.1k sqft8754 Strathearn Dr NW, Edmonton, AB T6C 4C7For SaleMLS ID #E4489825, Pat J Boulton, Century 21 Leading. RAE
- C$629,0005 bd2 ba1.3k sqft6704 93rd St NW, Edmonton, AB T6E 3B4For SaleMLS ID #E4493172, Michelle A Plach, HonestDoor Inc. RAE
- C$425,0005 bd2 ba846 sqft10919 68th Ave NW, Edmonton, AB T6H 2B9For SaleMLS ID #E4498694, Jeffrey C Lewis, RE/MAX Elite. RAE
- C$609,9006 bd3 ba1.5k sqft11539 141st St NW, Edmonton, AB T5M 1T7For SaleMLS ID #E4491695, Leanne Cunningham, Liv Real Estate. RAE
- C$695,0006 bd4 ba1.9k sqft13007/13009 111th Ave NW, Edmonton, AB T5M 3R9For SaleMLS ID #E4488232, Jennifer L Prosser, MaxWell Devonshire Realty. RAE
- C$599,5004 bd5 ba1.6k sqft11312 127th St NW, Edmonton, AB T5M 0T8For SaleMLS ID #E4498300, Tammy A Booth, 2% Realty. RAE
- C$850,0004 bd4 ba2.3k sqft11126 52nd St NW, Edmonton, AB T5W 3H7For SaleMLS ID #E4499442, Michael Calverley, MaxWell Progressive. RAE
- C$645,0004 bd3 ba1.5k sqft4107 147th St NW, Edmonton, AB T6H 5V6For SaleMLS ID #E4493742, Indra De la Cruz Acuna, REMAX River City. RAE
