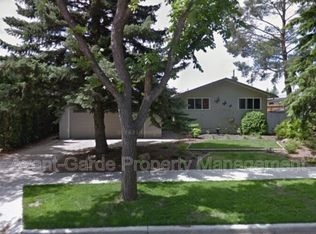
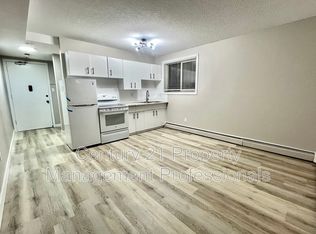
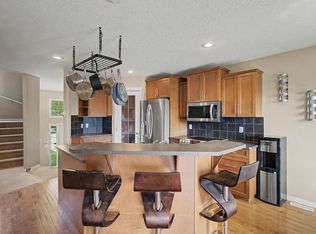
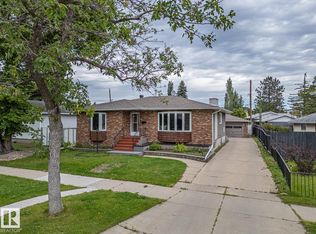
BEAUTIFUL bungalow in the highly desirable Community of Rio Terrace!. Functional open concept floor plan showcases a contemporary kitchen featuring expansive island w/seating, open shelving, stylish backsplash, quartz counters, storage pantry & adjoining dining area w/custom built-in cabinetry. Main floor offers 3 bedrooms including the primary complete w/well appointed 3pce ensuite. Finished basement is bright & inviting w/large windows that flood the space with natural light. Offering 2 more bedrooms, 4pce bath, recreation area, wet bar & dedicated laundry room. Engineered hardwood flooring extends throughout creating a seamless modern feel. Double oversized garage. Upgrades include: NEW furnace, A/C, H2O on demand, HRV system, windows, plumbing, electrical, attic insulation, concrete & MORE. Enjoy the best of both worlds with this extensively renovated home in a mature neighbourhood. Walking distance to the River Valley & trails. Quick access to Downtown & UofA. A place you will be proud to call home!
For sale
C$749,900
15302 78th Ave NW, Edmonton, AB T5R 3C7
5beds
1,170sqft
Single Family Residence
Built in 1959
7,801 Square Feet Lot
$-- Zestimate®
C$641/sqft
C$-- HOA
What's special
Contemporary kitchenOpen shelvingStylish backsplashQuartz countersStorage pantryRecreation areaWet bar
- 46 days
- 24
- 0
Zillow last checked:
Listing updated:
Listed by:
Felicia A Dean,
RE/MAX Excellence,
Jennifer A Osmond,
RE/MAX Excellence
Source: RAE,MLS®#: E4499789
Facts & features
Interior
Bedrooms & bathrooms
- Bedrooms: 5
- Bathrooms: 3
- Full bathrooms: 3
Primary bedroom
- Level: Main
Heating
- Forced Air-1, Natural Gas, HRV System
Appliances
- Included: Dishwasher-Built-In, Dryer, Microwave Hood Fan, Refrigerator, Electric Stove, Washer
Features
- No Animal Home, No Smoking Home, Wet Bar
- Flooring: Engineered Wood, Non-Ceramic Tile
- Windows: Window Coverings
- Basement: Full, Finished
Interior area
- Total structure area: 1,170
- Total interior livable area: 1,170 sqft
Property
Parking
- Total spaces: 2
- Parking features: Double Garage Detached, Oversized, Garage Control, Garage Opener
- Garage spaces: 2
Features
- Levels: 2
- Patio & porch: Front Porch
- Exterior features: Landscaped, Playground Nearby
Lot
- Size: 7,801 Square Feet
- Features: Landscaped, Playground Nearby, Near Public Transit, Schools, Shopping Nearby, Public Transportation
Construction
Type & style
- Home type: SingleFamily
- Architectural style: Bungalow
- Property subtype: Single Family Residence
Materials
- Foundation: Concrete Perimeter
- Roof: Asphalt
Condition
- Year built: 1959
Community & HOA
Community
- Features: Front Porch, No Animal Home, No Smoking Home, Wet Bar, HRV System
Location
- Region: Edmonton
Financial & listing details
- Price per square foot: C$641/sqft
- Date on market: 7/20/2026
- Ownership: Private
Price history
Price history is unavailable.
Public tax history
Tax history is unavailable.
Climate risks
Neighborhood: Rio Terrace
Nearby schools
GreatSchools rating
No schools nearby
We couldn't find any schools near this home.

Similar homes
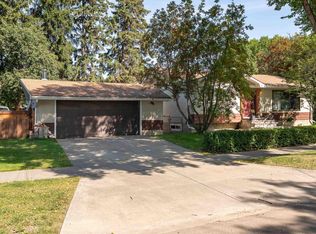
- C$499,8004 bd2 ba1k sqft5712 113b St NW, Edmonton, AB T6H 3L3For Sale
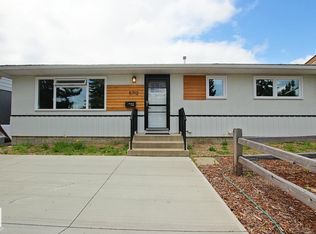 MLS ID #E4507159, Nathan P Clark, Century 21 All Stars Realty Ltd. RAE
 - C$625,0005 bd3 ba1.5k sqft9935 155th St NW, Edmonton, AB T5P 2L3For Sale
 MLS ID #E4503508, Kristy D Tillapaugh, Century 21 Leading. RAE
 - C$659,0005 bd2 ba1.3k sqft11815 76th Ave NW, Edmonton, AB T6G 0L1For Sale
 MLS ID #E4502608, Fan Yang, Mozaic Realty Group. RAE
 - C$410,0004 bd2 ba1.2k sqft16706 80th Ave NW, Edmonton, AB T5R 3N2For Sale
 MLS ID #E4506102, Michelle A Patterson Nipp, MaxWell Challenge Realty. RAE
