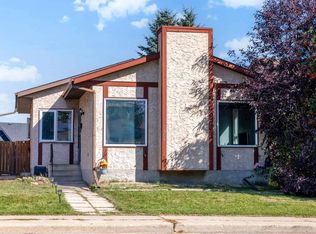
Welcome to this spacious and well-maintained 6-bedroom, 3-bath bungalow, ideally located on a generous lot backing onto peaceful green space and walking trails. Surrounded by mature trees, the private backyard is perfect for relaxing, entertaining, and enjoying time with family. Inside, the home offers a bright and inviting layout with a spacious living room, dining area, and kitchen. The main floor features a primary bedroom with a private 2-piece ensuite, two additional bedrooms, a 4-piece bathroom, and convenient separate laundry. The fully finished basement offers a self-contained secondary suite, ideal for extended family or added flexibility, complete with three bedrooms, a full bathroom, kitchen, recreation room, utility area, and ample storage. Enjoy a convenient location just minutes from schools, public transit, shopping, dining, Whitemud Drive, and Anthony Henday.
For sale
C$439,000
4203 83rd St NW, Edmonton, AB T6K 1C8
6beds
1,094sqft
Single Family Residence
Built in 1974
-- sqft lot
$-- Zestimate®
C$401/sqft
C$-- HOA
What's special
Surrounded by mature treesBright and inviting layoutDining area
- 11 hours
- 2
- 0
Zillow last checked:
Listing updated:
Listed by:
Vikaas K Kwatra,
smartPRO Realty
Source: RAE,MLS®#: E4507158
Facts & features
Interior
Bedrooms & bathrooms
- Bedrooms: 6
- Bathrooms: 3
- Full bathrooms: 2
- 1/2 bathrooms: 1
Primary bedroom
- Level: Main
Heating
- Forced Air-2, Natural Gas
Appliances
- Included: Dryer, Refrigerator, Washer, Second Stove, Second Dishwasher
Features
- Flooring: Laminate Flooring
- Windows: Window Coverings
- Basement: Full, Finished
Interior area
- Total structure area: 1,094
- Total interior livable area: 1,094 sqft
Property
Parking
- Parking features: Front Drive Access
- Has uncovered spaces: Yes
Features
- Levels: 2
- Exterior features: Playground Nearby, Fire Pit
- Fencing: Fenced
Lot
- Features: Playground Nearby, Near Public Transit, Schools, Shopping Nearby, Public Transportation
Construction
Type & style
- Home type: SingleFamily
- Architectural style: Bungalow
- Property subtype: Single Family Residence
Materials
- Foundation: Concrete Perimeter
- Roof: Asphalt
Condition
- Year built: 1974
Community & HOA
Community
- Features: Fire Pit
Location
- Region: Edmonton
Financial & listing details
- Price per square foot: C$401/sqft
- Date on market: 9/4/2026
- Ownership: Private
Price history
Price history is unavailable.
Public tax history
Tax history is unavailable.
Climate risks
Neighborhood: Millbourne
Nearby schools
GreatSchools rating
No schools nearby
We couldn't find any schools near this home.
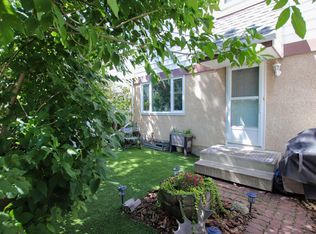
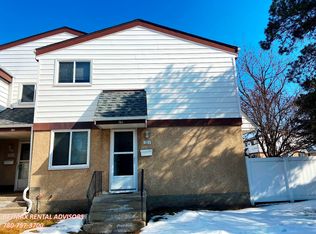
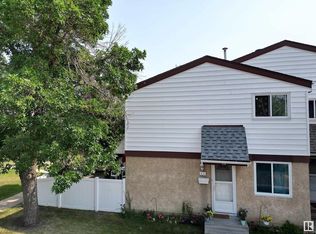

Similar homes
- C$500,0005 bd2 ba1k sqft4004 88th St NW, Edmonton, AB T6K 1T7For Sale
 MLS ID #E4492603, Jim Dhillon, RE/MAX Elite. RAE
 - C$500,0006 bd3 ba1.3k sqft7115 39a Ave NW, Edmonton, AB T6K 0R7For Sale
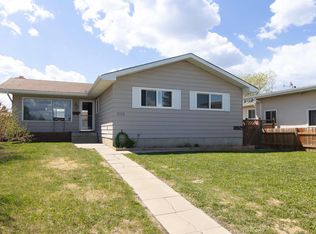 MLS ID #E4490425, Jim Dhillon, RE/MAX Elite. RAE
 - C$469,9005 bd3 ba1k sqft15011 59th St NW, Edmonton, AB T5A 1Y6For Sale
 MLS ID #E4506975, Adam J Benke, Real Broker. RAE
 - C$409,9005 bd2 ba1.1k sqft3908 41st Ave NW, Edmonton, AB T6L 5M4For Sale
 MLS ID #E4505762, Dawn J Morgan, Exp Realty. RAE
