Excellent value – move-in ready family home with future potential! Beautifully renovated bungalow on a 50-ft frontage lot in sought-after West Jasper Place. The asking price has been adjusted to reflect the neighbouring eightplex development that is nearing lock-up stage, creating one of the best value opportunities in the neighbourhood. Bright living room w/ gorgeous hardwood floors, built-in shelving & large windows. Renovated kitchen w/ new quartz counters, vinyl plank flooring & extensive cupboard space flowing into the dining area. Three bedrooms, including a 2nd bedroom/office w/ new patio doors to a large deck, hot tub & mature landscaped yard w/ garden pond, water lilies, perennials & shrubs. Upgraded basement w/ family room/gym, large 4th bedroom, full bath & laundry. Double detached garage, extra parking + RV parking. Just steps to MacKinnon Ravine, river valley trails, schools, coffee shops & close to downtown. Enjoy exceptional value today with long-term investment appeal. Dont miss out!
For sale
C$429,900
9523 151st St NW, Edmonton, AB T5P 1S2
4beds
1,157sqft
Single Family Residence
Built in 1969
7,425 Square Feet Lot
$-- Zestimate®
C$372/sqft
C$-- HOA
What's special
Beautiful tree-lined streetGorgeous hardwood floorsBuilt-in shelvingSpacious kitchenNew quartz countersExtensive cupboard spaceDining area
- 44 days |
- 49 |
- 2 |
Zillow last checked:
Listing updated:
Listed by:
Ayaaz Kassam,
Sterling Real Estate
Source: RAE,MLS®#: E4498061
Facts & features
Interior
Bedrooms & bathrooms
- Bedrooms: 4
- Bathrooms: 3
- Full bathrooms: 2
- 1/2 bathrooms: 1
Primary bedroom
- Level: Main
Heating
- Forced Air-1, Natural Gas
Appliances
- Included: Dishwasher-Built-In, Dryer, Refrigerator, Electric Stove, Washer
Features
- No Animal Home, No Smoking Home
- Flooring: Hardwood, Vinyl Plank
- Windows: Window Coverings
- Basement: Full, Finished
Interior area
- Total structure area: 1,157
- Total interior livable area: 1,157 sqft
Video & virtual tour
Property
Parking
- Total spaces: 7
- Parking features: Double Garage Detached, Parking-Extra, Guest, R.V. Storage, Parking-Visitor, Garage Opener
- Garage spaces: 2
Features
- Levels: 2
- Patio & porch: Deck
- Spa features: Hot Tub
- Fencing: Fenced
Lot
- Size: 7,425 Square Feet
- Dimensions: 50 ft x 148 ft
- Features: Flat Site, Near Public Transit, Schools, Shopping Nearby, Wooded, Public Transportation, Treed Lot
Construction
Type & style
- Home type: SingleFamily
- Architectural style: Bungalow
- Property subtype: Single Family Residence
Materials
- Foundation: Concrete Perimeter
- Roof: Asphalt
Condition
- Year built: 1969
Community & HOA
Community
- Features: Deck, No Animal Home, No Smoking Home
Location
- Region: Edmonton
Financial & listing details
- Price per square foot: C$372/sqft
- Date on market: 7/10/2026
- Ownership: Private
Price history
Price history is unavailable.
Public tax history
Tax history is unavailable.
Climate risks
Neighborhood: T5P
Nearby schools
GreatSchools rating
No schools nearby
We couldn't find any schools near this home.
- C$--4 bd2 ba-- sqft9540 150th St NW, Edmonton, AB T5P1M9Off Market
- C$--1 bd1 ba538 sqft15103 96th Ave NW #5, Edmonton, AB T5P0B7Off Market
- C$--1 bd1 ba542 sqft15103 96th Ave NW BASEMENT 1, Edmonton, AB T5P0B7Off Market
- C$--2 bd1 ba1k sqft9506 150th St NW #1A, Edmonton, AB T5P1M9Off Market
- C$--2 bd1 ba-- sqft9522 149th St NW #D2E0E1688, Edmonton, AB T5P1J8Off Market
- C$--3 bd1 ba-- sqft9522 149th St NW #765049383, Edmonton, AB T5P1J8Off Market
- C$--1 bd1 ba-- sqft9522 149th St NW #1-BEDROOM, Edmonton, AB T5P1J8Off Market
- C$--2 bd1 ba-- sqft9522 149th St NW #04A6F26CA, Edmonton, AB T5P1J8Off Market
Similar homes
- C$474,9004 bd2 ba1k sqft15922 92nd Ave NW, Edmonton, AB T5R 5C6For Sale
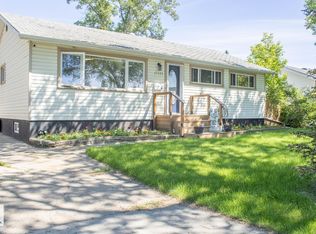 MLS ID #E4497025, Raymond C Corbiere, Royal LePage Noralta Real Estate. RAE
 - C$499,9005 bd3 ba1.1k sqft11031 152nd St NW, Edmonton, AB T5P 1Z9For Sale
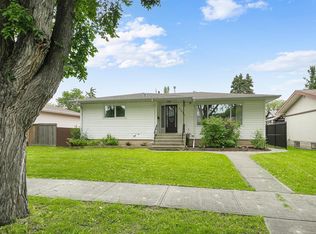 MLS ID #E4503713, Rick Lough, RE/MAX Excellence. RAE
 - C$429,9006 bd2 ba1.1k sqft11427 90th St NW, Edmonton, AB T5B 3X8For Sale
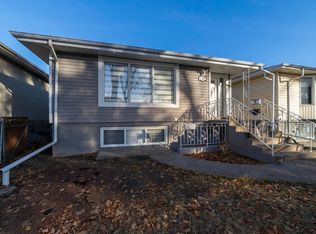 MLS ID #E4504265, Eddie J Castillo, Exp Realty. RAE
 - C$399,9004 bd3 ba1.2k sqft11616 158th Ave NW, Edmonton, AB T5X 2K4For Sale
 MLS ID #E4504676, El-Ray Noble, Exp Realty. RAE
 - C$515,0004 bd2 ba1k sqft15627 83rd Ave NW, Edmonton, AB T5R 3T6For SaleMLS ID #E4502723, Tatum Fitton, ComFree. RAE
- C$465,0004 bd2 ba1.1k sqft10151 71st St NW, Edmonton, AB T6A 2V6For SaleMLS ID #E4503349, Ray Elwenni, Royal Lepage Arteam Realty. RAE
- C$414,9004 bd2 ba1k sqft3822 114th Ave NW, Edmonton, AB T5W 0S6For SaleMLS ID #E4503071, Patricia J Halder, Century 21 Masters. RAE
- C$428,8885 bd2 ba1.1k sqft12002 91st St NW, Edmonton, AB T5B 4B8For SaleMLS ID #E4502113, Stephen H Lau, RE/MAX Real Estate. RAE
- C$409,9003 bd3 ba1.2k sqft1502 Grant Way NW, Edmonton, AB T5T 6M9For SaleMLS ID #E4500306, Carson Langridge, Real Broker. RAE
- C$419,9004 bd3 ba1.1k sqft7912 154th Ave NW, Edmonton, AB T5Z 2Z2For SaleMLS ID #E4502093, Ray Elwenni, Royal Lepage Arteam Realty. RAE
- C$412,9006 bd3 ba1.2k sqft11406 66th St NW, Edmonton, AB T5B 1H8For SaleMLS ID #E4503588, Tatum Fitton, ComFree. RAE
- C$399,9004 bd2 ba1k sqft12231 55th St NW, Edmonton, AB T5W 3R5For SaleMLS ID #E4500088, Morgan Rice, Royal LePage Prestige Realty. RAE
- C$399,0005 bd3 ba1.2k sqft2211 Millbourne Rd W, Edmonton, AB T6K 1V1For SaleMLS ID #E4496493, Al Dredge, RE/MAX Real Estate. RAE
- C$489,9004 bd3 ba1.1k sqft12 Amherst Cres, Saint Albert, AB T8N 2P8For SaleMLS ID #E4503556, Caitlin Heine, RE/MAX Real Estate. RAE
- C$395,0004 bd3 ba1.1k sqft14820 75a St NW, Edmonton, AB T5C 1A5For SaleMLS ID #E4495571, David Pipella, Century 21 Masters. RAE
- C$470,0004 bd2 ba1k sqft5 Marchand Pl, Saint Albert, AB T8N 1L7For SaleMLS ID #E4499156, Tatum Fitton, ComFree. RAE
- C$449,9003 bd2 ba1k sqft19039 47th Ave NW, Edmonton, AB T6M 2V6For SaleMLS ID #E4496912, Carolyn N Knispel, REMAX River City. RAE
- C$416,0004 bd2 ba926 sqft2911 83rd St NW, Edmonton, AB T6K 3A4For SaleMLS ID #E4499896, Kaelyn M Kowalchuk, Real Broker. RAE
- C$439,0003 bd3 ba1.3k sqft12124 17th Ave SW, Edmonton, AB T6W 1M1For SaleMLS ID #E4503094, Matthew G Harrison, MaxWell Challenge Realty. RAE
- C$412,0003 bd2 ba1.1k sqft7539 149a Ave NW, Edmonton, AB T5C 2W8For SaleMLS ID #E4497159, Robert M Hasek, Real Broker. RAE
