Welcome to this beautifully maintained 5-level split offering over 2,000 sq. ft. of thoughtfully designed living space in the desirable community of Mayliewan. With 4 bedrooms, 3 full bathrooms, and multiple living areas, this home provides the perfect blend of comfort and functionality for growing families. The spacious living room is ideal for entertaining, while the large family room offers the perfect place to relax. The open-concept kitchen features stainless steel appliances, ample cabinetry, and excellent workspace. Step outside to enjoy the massive, fully fenced backyard complete with a large deck—perfect for summer BBQs, kids, and pets. A double attached garage adds convenience and additional storage. Ideally located close to schools, parks, shopping, public transportation, and with quick access to Anthony Henday Drive, this is a fantastic opportunity to own a move-in-ready home in one of north Edmonton's most family-friendly communities.
For sale
C$399,900
7912 154th Ave NW, Edmonton, AB T5Z 2Z2
4beds
1,174sqft
Single Family Residence
Built in 1994
3,922 Square Feet Lot
$-- Zestimate®
C$341/sqft
C$-- HOA
What's special
Beautifully maintainedOpen-concept kitchenStainless steel appliancesAmple cabinetryExcellent workspaceMassive fully fenced backyard
- 49 days
- 79
- 13
Zillow last checked:
Listing updated:
Listed by:
Ray Elwenni,
Royal Lepage Arteam Realty,
Moe Charara,
Royal Lepage Arteam Realty
Source: RAE,MLS®#: E4502093
Facts & features
Interior
Bedrooms & bathrooms
- Bedrooms: 4
- Bathrooms: 3
- Full bathrooms: 3
Primary bedroom
- Level: Upper
Family room
- Level: Lower
- Area: 155.87
- Dimensions: 14.3 x 10.9
Heating
- Forced Air-1, Natural Gas
Appliances
- Included: Dishwasher-Built-In, Dryer, Exhaust Fan, Refrigerator, Electric Stove, Washer
Features
- Closet Organizers
- Flooring: Carpet, Ceramic Tile, Hardwood
- Basement: Full, Unfinished
Interior area
- Total structure area: 1,174
- Total interior livable area: 1,174 sqft
Property
Parking
- Total spaces: 2
- Parking features: Double Garage Attached
- Attached garage spaces: 2
Features
- Levels: 5 Level Split,4
- Patio & porch: Deck
- Exterior features: Playground Nearby
Lot
- Size: 3,922 Square Feet
- Features: Playground Nearby, Near Public Transit, Schools, Shopping Nearby, Public Transportation
Construction
Type & style
- Home type: SingleFamily
- Property subtype: Single Family Residence
Materials
- Foundation: Concrete Perimeter
- Roof: Asphalt
Condition
- Year built: 1994
Community & HOA
Community
- Features: Closet Organizers, Deck
Location
- Region: Edmonton
Financial & listing details
- Price per square foot: C$341/sqft
- Date on market: 8/5/2026
- Ownership: Private
Price history
Price history is unavailable.
Public tax history
Tax history is unavailable.
Climate risks
Neighborhood: Lake District
Nearby schools
GreatSchools rating
No schools nearby
We couldn't find any schools near this home.
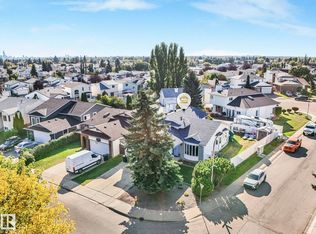
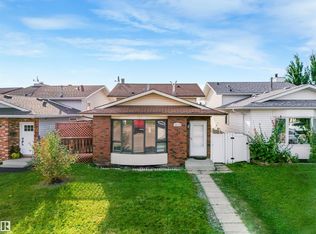
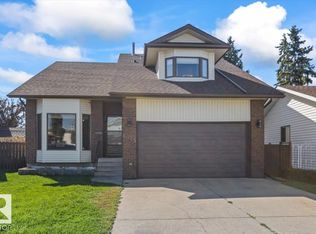

Similar homes
- C$409,9004 bd3 ba1k sqft17607 91st St NW, Edmonton, AB T5Z 2M1For Sale
 MLS ID #E4508224, Zein Abaza, RE/MAX Real Estate. RAE
 - C$389,9993 bd2 ba1.1k sqft7539 149a Ave NW, Edmonton, AB T5C 2W8For Sale
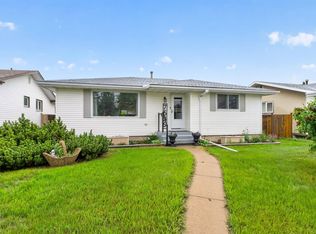 MLS ID #E4497159, Robert M Hasek, Real Broker. RAE
 - C$389,0004 bd3 ba1.2k sqft14203 74th St NW, Edmonton, AB T5C 0Y1For Sale
 MLS ID #E4497613, Ken E Knudsen, RE/MAX Elite. RAE
 - C$399,9005 bd2 ba954 sqft16351 119th St NW, Edmonton, AB T5X 4Z3For Sale
 MLS ID #E4504263, Gurpreet S Ghatehora, E4 Realty. RAE
