SEPARATE SIDE ENTRANCE with this inviting home in a great location close to walking trails, ponds, parks, and schools! The property offers a good-sized yard along with a convenient parking pad. Step inside to the main living room that flows into the dining area and adjacent kitchen, creating a comfortable space for everyday living and entertaining. The first flight of stairs leads to a spacious family room and a 3-piece bathroom. Upstairs, you’ll find three bedrooms, including a comfortable primary, along with a 4-piece bathroom. With a functional layout, generous yard space, and easy access to nearby amenities and outdoor spaces, this home is a great opportunity for first-time buyers and investors!
For sale
C$348,800
15714 78th St NW, Edmonton, AB T5Z 2S5
3beds
1,057sqft
Single Family Residence
Built in 1984
3,315 Square Feet Lot
$-- Zestimate®
C$330/sqft
C$-- HOA
What's special
Separate side entranceGood-sized yardConvenient parking padSpacious family roomGenerous yard space
- 13 days
- 37
- 1
Zillow last checked:
Listing updated:
Listed by:
Keith Halabi,
Real Broker
Source: RAE,MLS®#: E4507732
Facts & features
Interior
Bedrooms & bathrooms
- Bedrooms: 3
- Bathrooms: 2
- Full bathrooms: 2
Primary bedroom
- Level: Upper
Family room
- Level: Upper
- Area: 328.64
- Dimensions: 20.8 x 15.8
Heating
- Forced Air-1, Natural Gas
Appliances
- Included: Dishwasher-Built-In, Dryer, Refrigerator, Electric Stove, Washer
Features
- Flooring: Carpet
- Basement: Full, Finished
Interior area
- Total structure area: 1,057
- Total interior livable area: 1,057 sqft
Property
Parking
- Parking features: Parking Pad
Features
- Levels: 4 Level Split,1
Lot
- Size: 3,315 Square Feet
- Features: Near Public Transit, Schools, Shopping Nearby, See Remarks, Public Transportation
Construction
Type & style
- Home type: SingleFamily
- Property subtype: Single Family Residence
Materials
- Foundation: Concrete Perimeter
- Roof: Asphalt
Condition
- Year built: 1984
Community & HOA
Community
- Features: See Remarks
Location
- Region: Edmonton
Financial & listing details
- Price per square foot: C$330/sqft
- Date on market: 9/9/2026
- Ownership: Private
Price history
Price history is unavailable.
Public tax history
Tax history is unavailable.
Climate risks
Neighborhood: Lake District
Nearby schools
GreatSchools rating
No schools nearby
We couldn't find any schools near this home.

Similar homes
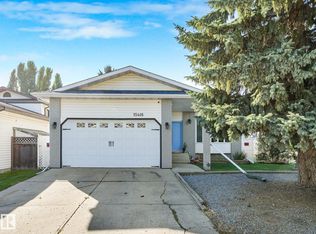
- C$369,0003 bd2 ba1.2k sqft6920 152a Ave NW, Edmonton, AB T5C 2Y9For Sale
 MLS ID #E4508367, Shairing Vashum, Century 21 Leading. RAE
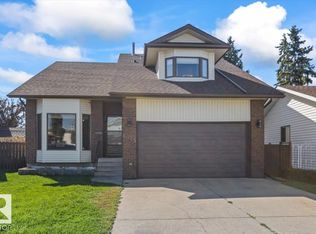
 - C$395,0004 bd2 ba1.1k sqft7911 152a Ave NW, Edmonton, AB T5C 3A1For Sale
 MLS ID #E4508835, Aqeel Ali, Royal Lepage Arteam Realty. RAE
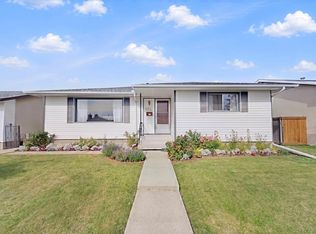
 - C$399,9004 bd3 ba1.1k sqft7912 154th Ave NW, Edmonton, AB T5Z 2Z2For Sale
 MLS ID #E4502093, Ray Elwenni, Royal Lepage Arteam Realty. RAE
 - C$334,9003 bd2 ba1.2k sqftBelle Rive Landing, Edmonton, AB T5Z 0S2For Sale
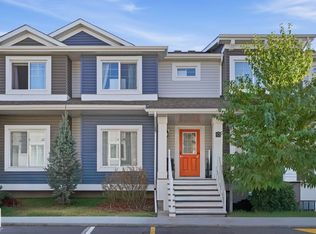 MLS ID #E4509505, Murray Zelinski, MaxWell Progressive. RAE
