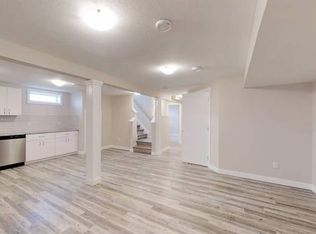
Bright spacious former show home with 9' ceilings captures the natural light giving a warm and welcoming feeling. Livingroom boosts a feature wall, gas fireplace surrounded by South facing windows. Dining room flows into a white kitchen with attached island, walk-in pantry and main floor laundry. Open stairway taking you to 3 amazing large bedrooms with primary suite boosting a 4 pce. ensuite bath and walk-in closet. Total 3.5 baths. Fully finished basement with 4th bedroom, L-shaped family room and 3 pce bath. Double attached garage; drywalled and insulated. Wide fenced side yard ideal for a dog run. Wonderful Family Home.
For sale
C$424,600
8513 156th Ave NW, Edmonton, AB T5Z 3B4
4beds
1,433sqft
Duplex, Half Duplex
Built in 1997
-- sqft lot
$-- Zestimate®
C$296/sqft
C$-- HOA
What's special
Natural lightWarm and welcoming feelingFeature wallGas fireplaceSouth facing windowsAttached islandWalk-in pantry
- 13 days
- 34
- 6
Zillow last checked:
Listing updated:
Listed by:
Jason G Willes,
Willes Real Estate,
Jerry D Willes,
Willes Real Estate
Source: RAE,MLS®#: E4509567
Facts & features
Interior
Bedrooms & bathrooms
- Bedrooms: 4
- Bathrooms: 4
- Full bathrooms: 3
- 1/2 bathrooms: 1
Primary bedroom
- Level: Upper
Family room
- Level: Basement
- Area: 483.84
- Dimensions: 22.4 x 21.6
Heating
- Forced Air-1, Natural Gas
Appliances
- Included: Dishwasher-Built-In, Dryer, Exhaust Fan, Refrigerator, Electric Stove, Washer
Features
- Ceiling 9 ft.
- Flooring: Ceramic Tile, Laminate Flooring, Wall to Wall Carpet
- Basement: Full, Finished
Interior area
- Total structure area: 1,433
- Total interior livable area: 1,433 sqft
Property
Parking
- Total spaces: 4
- Parking features: Double Garage Attached, Insulated, Garage Control, Garage Opener
- Attached garage spaces: 2
Features
- Levels: 2 Storey,3
- Patio & porch: Deck
- Exterior features: Landscaped, Private Setting
- Fencing: Fenced
Lot
- Size: 4,569 Square Feet
- Features: Flat Site, Landscaped, Private, Near Public Transit, Shopping Nearby, Public Transportation
Details
- Additional structures: Storage Shed
Construction
Type & style
- Home type: MultiFamily
- Property subtype: Duplex, Half Duplex
- Attached to another structure: Yes
Materials
- Foundation: Concrete Perimeter
- Roof: Asphalt
Condition
- Year built: 1997
Community & HOA
Community
- Features: Ceiling 9 ft., Deck
- Security: Smoke Detector(s), Detectors Smoke
Location
- Region: Edmonton
Financial & listing details
- Price per square foot: C$296/sqft
- Date on market: 9/19/2026
- Ownership: Private
Price history
Price history is unavailable.
Public tax history
Tax history is unavailable.
Climate risks
Neighborhood: Lake District
Nearby schools
GreatSchools rating
No schools nearby
We couldn't find any schools near this home.
Similar homes
- C$449,0005 bd3 ba1.4k sqft8517 156th Ave NW, Edmonton, AB T5Z 3B4For Sale
 MLS ID #E4511129, Ye Xue, Mozaic Realty Group. RAE
 - C$429,9005 bd3 ba1.1k sqft8508 149a Ave NW, Edmonton, AB T5E 2Z2For Sale
 MLS ID #E4511512, Taleb Choucair, REMAX River City. RAE
 - C$449,0003 bd3 ba1.6k sqft15228 84th St NW, Edmonton, AB T5E 6G4For Sale
 MLS ID #E4511456, Cole Grekul, MaxWell Progressive. RAE
 - C$429,9004 bd2 ba1k sqft15124 88a St NW, Edmonton, AB T5E 5T7For Sale
 MLS ID #E4511381, John Milakovic, RE/MAX Excellence. RAE
