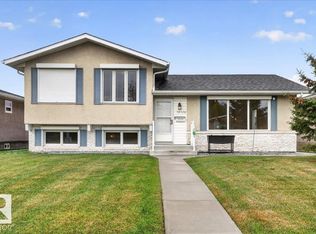
FANTASTIC BI-LEVEL BACKING ONTO PARK! Beautifully maintained, this 3-bedroom, 2-bathroom home in desirable Klarvatten offers exceptional value and a family-friendly location. The bright open-concept main floor features a modern kitchen with crisp white cabinetry, upgraded s/s appliances & peninsula island with double sink, overlooking the sunny dining area with patio doors to the SOUTH-FACING deck. The spacious living room is filled with natural light from large windows. Two generous bedrooms & a full bathroom complete the main level. Downstairs offers a third bedroom, huge family room, laundry and abundant storage. Upgrades include A/C, vinyl flooring (approx. 5 years), designer lighting, custom Hunter Douglas blinds & fresh paint throughout. Outside, enjoy fantastic curb appeal, a beautifully landscaped yard with deck & patio, plus an insulated and painted double detached garage with attic storage. Ideally located close to schools, parks, lakes & major shopping, with GREEN SPACE right out back!
For sale
C$413,888
8911 173rd Ave NW, Edmonton, AB T5Z 3W5
3beds
958sqft
Single Family Residence
Built in 2003
3,771 Square Feet Lot
$-- Zestimate®
C$432/sqft
C$-- HOA
What's special
Bright open-concept main floorTwo generous bedroomsDesigner lightingCustom hunter douglas blindsFresh paint throughoutFantastic curb appealSouth-facing deck
- 1 day
- 5
- 0
Zillow last checked:
Listing updated:
Listed by:
Gino Daniele,
RE/MAX Elite
Source: RAE,MLS®#: E4511130
Facts & features
Interior
Bedrooms & bathrooms
- Bedrooms: 3
- Bathrooms: 2
- Full bathrooms: 2
Primary bedroom
- Level: Main
Family room
- Level: Basement
- Area: 275.37
- Dimensions: 20.1 x 13.7
Heating
- Forced Air-1, Natural Gas
Cooling
- Air Conditioning-Central
Appliances
- Included: Dishwasher-Built-In, Dryer, Refrigerator, Electric Stove, Washer
Features
- Flooring: Carpet, Ceramic Tile, Laminate Flooring
- Windows: Window Coverings
- Basement: Full, Finished
Interior area
- Total structure area: 958
- Total interior livable area: 958 sqft
Video & virtual tour
Property
Parking
- Total spaces: 2
- Parking features: Double Garage Detached, Insulated, See Remarks, Garage Opener
- Garage spaces: 2
Features
- Levels: Bi-Level,2
- Patio & porch: Deck
- Exterior features: Backs Onto Park/Trees, Landscaped, Playground Nearby
- Fencing: Fenced
Lot
- Size: 3,771 Square Feet
- Features: Backs Onto Park/Trees, Landscaped, Playground Nearby, Near Public Transit, Schools, Shopping Nearby, Public Transportation
Construction
Type & style
- Home type: SingleFamily
- Property subtype: Single Family Residence
Materials
- Foundation: Concrete Perimeter
- Roof: Asphalt
Condition
- Year built: 2003
Community & HOA
Community
- Features: Deck, See Remarks
- Security: Smoke Detector(s), Detectors Smoke
Location
- Region: Edmonton
Financial & listing details
- Price per square foot: C$432/sqft
- Date on market: 10/1/2026
- Ownership: Private
Price history
Price history is unavailable.
Public tax history
Tax history is unavailable.
Climate risks
Neighborhood: Lake District
Nearby schools
GreatSchools rating
No schools nearby
We couldn't find any schools near this home.

Similar homes
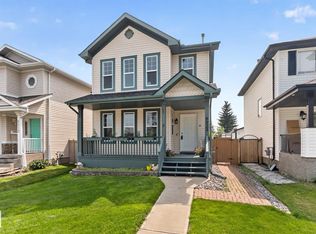
- C$429,9005 bd2 ba1k sqft10218 167a Ave NW, Edmonton, AB T5X 2Z3For Sale
 MLS ID #E4511393, Abe M Othman, RE/MAX Elite. RAE
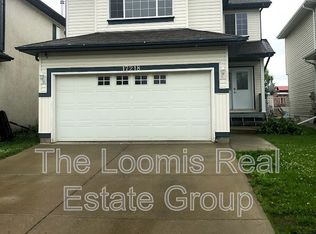
 - C$374,9003 bd2 ba1.1k sqft15128 88th St NW, Edmonton, AB T5E 5T5For Sale
 MLS ID #E4511050, Peter Gould, RE/MAX Real Estate. RAE
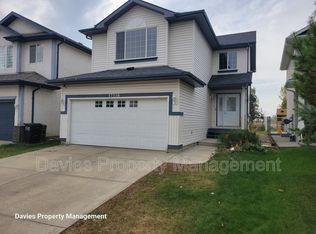
 - C$439,9003 bd3 ba1.3k sqft15903 111th St NW, Edmonton, AB T5X 4S5For Sale
 MLS ID #E4511089, Paul D Gravelle, MaxWell Progressive. RAE
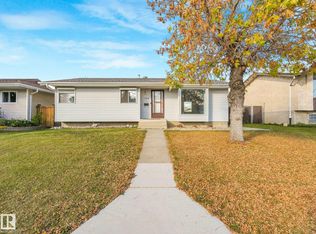
 - C$414,9003 bd2 ba900 sqft17703 90th St NW, Edmonton, AB T5Z 0A2For Sale
 MLS ID #E4502309, Stacey B Diederich, Nationwide Realty Corp. RAE
