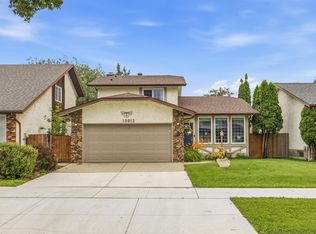
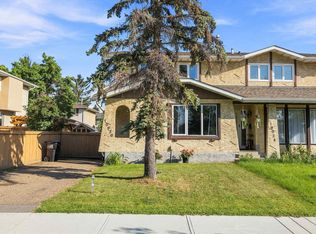
Pride of ownership shines in this well-maintained bungalow in the family-friendly community of Beaumaris! Offering over 1,280 sq ft above grade, this home features central air conditioning 3 bedrooms, 2.5 bathrooms, and an attached double garage. The spacious living room is highlighted by a stunning brick gas fireplace and large front window, while the dining area is perfect for family gatherings. The bright kitchen offers ample cabinetry, updated stainless steel appliances, and plenty of workspace. The primary bedroom includes a convenient 3-piece ensuite, with two additional bedrooms and a full bath completing the main floor. The fully finished basement boasts a massive rec room with a second fireplace, built-in shelving, bathroom, storage space, and endless possibilities for entertaining or relaxing. Enjoy the mature yard, quiet street, and excellent location close to schools, parks, shopping, public transit, and beautiful Beaumaris Lake. A fantastic opportunity to make this solid home your own!
For sale
C$439,900
15903 111th St NW, Edmonton, AB T5X 4S5
3beds
1,384sqft
Single Family Residence
Built in 1979
5,956 Square Feet Lot
$-- Zestimate®
C$318/sqft
C$-- HOA
What's special
Central air conditioningAttached double garageStunning brick gas fireplaceLarge front windowBright kitchenAmple cabinetryUpdated stainless steel appliances
- 22 hours
- 24
- 1
Zillow last checked:
Listing updated:
Listed by:
Paul D Gravelle,
MaxWell Progressive
Source: RAE,MLS®#: E4511089
Facts & features
Interior
Bedrooms & bathrooms
- Bedrooms: 3
- Bathrooms: 3
- Full bathrooms: 3
Primary bedroom
- Level: Main
Family room
- Level: Basement
- Area: 1259.04
- Dimensions: 48.8 x 25.8
Heating
- Forced Air-1, Natural Gas
Cooling
- Air Conditioner, Air Conditioning-Central
Appliances
- Included: Dishwasher-Built-In, Dryer, Refrigerator, Electric Stove, Washer
Features
- Flooring: Carpet, Linoleum
- Windows: Window Coverings
- Basement: Full, Finished
Interior area
- Total structure area: 1,384
- Total interior livable area: 1,384 sqft
Video & virtual tour
Property
Parking
- Total spaces: 4
- Parking features: Double Garage Attached, Oversized, Garage Control, Garage Opener
- Attached garage spaces: 2
Features
- Levels: 2
- Exterior features: Landscaped
- Fencing: Fenced
Lot
- Size: 5,956 Square Feet
- Features: Corner Lot, Landscaped, Shopping Nearby
Construction
Type & style
- Home type: SingleFamily
- Architectural style: Bungalow
- Property subtype: Single Family Residence
Materials
- Foundation: Concrete Perimeter
- Roof: Asphalt
Condition
- Year built: 1979
Community & HOA
Community
- Security: Smoke Detector(s), Detectors Smoke
Location
- Region: Edmonton
Financial & listing details
- Price per square foot: C$318/sqft
- Date on market: 10/1/2026
- Ownership: Private
Price history
Price history is unavailable.
Public tax history
Tax history is unavailable.
Climate risks
Neighborhood: Castle Downs
Nearby schools
GreatSchools rating
No schools nearby
We couldn't find any schools near this home.


Similar homes
- C$425,0004 bd3 ba1.1k sqft12631 161st Ave NW, Edmonton, AB T5X 4W7For Sale
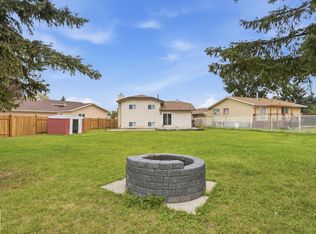 MLS ID #E4510628, Estre P Castro, Realty Focus. RAE
 - C$435,0006 bd3 ba1.3k sqft12211 147th Ave NW, Edmonton, AB T5X 1V4For Sale
 MLS ID #E4510670, Dave O Schroder, MaxWell Polaris. RAE
 - C$419,9004 bd3 ba1.1k sqft11419 149th Ave NW, Edmonton, AB T5X 1B9For Sale
 MLS ID #E4509664, Frederick E Trommeshauser, RE/MAX PREFERRED CHOICE. RAE
 - C$389,0003 bd2 ba908 sqft11644 167a Ave NW, Edmonton, AB T5X 6J5For Sale
 MLS ID #E4510903, Dorothy M Cornel, REMAX River City. RAE
