BIG LOT. BIG HOUSE. BIG POTENTIAL! Tucked into a quiet cul-de-sac on a huge pie-shaped lot, this spacious 3-bedroom, 2.5-bath home is ready for its next chapter. Soaring vaulted cedar ceilings bring warmth and character to the living and dining rooms. The kitchen features a bright breakfast nook, while the family room offers hardwood floors, a gas fireplace and garden doors to the backyard. Upstairs are 3 large bedrooms, including a primary suite with walk-in closet and 3-piece ensuite, plus a 4-piece family bath. The unfinished basement offers room for future development or storage, while the oversized double attached garage provides great parking and workspace. Step outside to a massive backyard with a walking path next door. Bring your renovation ideas and make it your own! Just 5 minutes from Anthony Henday and close to schools, parks, shopping and amenities. Over $120,000 below the 2026 City assessed value! Priced to sell and packed with possibility!
For sale
C$325,000
280 Warwick Rd NW, Edmonton, AB T5X 4P9
3beds
1,859sqft
Single Family Residence
Built in 1979
6,668 Square Feet Lot
$-- Zestimate®
C$175/sqft
C$-- HOA
What's special
Huge pie-shaped lotSoaring vaulted cedar ceilingsBright breakfast nookGas fireplaceMassive backyard
- 13 hours
- 22
- 6
Zillow last checked:
Listing updated:
Listed by:
Kelly A Grant,
Exp Realty
Source: RAE,MLS®#: E4511282
Facts & features
Interior
Bedrooms & bathrooms
- Bedrooms: 3
- Bathrooms: 3
- Full bathrooms: 2
- 1/2 bathrooms: 1
Primary bedroom
- Level: Upper
Family room
- Level: Main
- Area: 295.29
- Dimensions: 15.3 x 19.3
Heating
- Forced Air-1, Natural Gas
Appliances
- Included: Dishwasher-Built-In, Dryer, Refrigerator, Electric Stove, Washer
Features
- Flooring: Carpet, Ceramic Tile, Linoleum
- Windows: Window Coverings
- Basement: Full, Unfinished
- Fireplace features: Gas
Interior area
- Total structure area: 1,859
- Total interior livable area: 1,859 sqft
Video & virtual tour
Property
Parking
- Total spaces: 6
- Parking features: Double Garage Attached, Garage Control, Garage Opener
- Attached garage spaces: 2
Features
- Levels: 2 Storey,2
- Patio & porch: Deck
- Exterior features: Landscaped, Playground Nearby
Lot
- Size: 6,668 Square Feet
- Features: Cul-De-Sac, Landscaped, Park/Reserve, Playground Nearby, Near Public Transit, Schools, Shopping Nearby, Public Transportation
Construction
Type & style
- Home type: SingleFamily
- Property subtype: Single Family Residence
Materials
- Foundation: Concrete Perimeter
- Roof: Asphalt
Condition
- Year built: 1979
Community & HOA
Community
- Features: Deck
Location
- Region: Edmonton
Financial & listing details
- Price per square foot: C$175/sqft
- Date on market: 10/1/2026
- Ownership: Probate
Price history
Price history is unavailable.
Public tax history
Tax history is unavailable.
Climate risks
Neighborhood: Castle Downs
Nearby schools
GreatSchools rating
No schools nearby
We couldn't find any schools near this home.
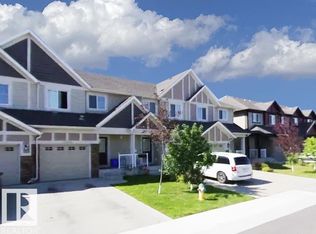
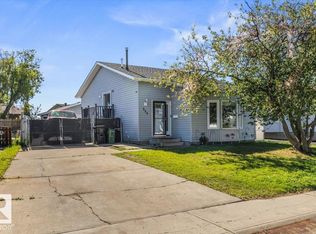
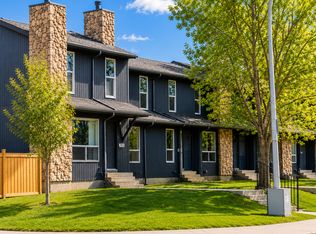
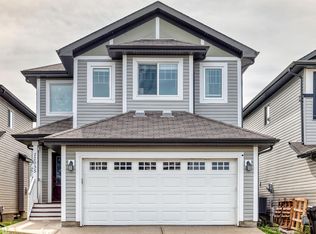
Similar homes
- C$325,0002 bd2 ba988 sqft12740 118th St NW, Edmonton, AB T5E 5K8For Sale
 MLS ID #E4505826, Theryn E Mills, Real Broker. RAE
 - C$399,9005 bd2 ba954 sqft16351 119th St NW, Edmonton, AB T5X 4Z3For Sale
 MLS ID #E4504263, Gurpreet S Ghatehora, E4 Realty. RAE
 - C$449,9995 bd3 ba1.4k sqft16524 116th St NW, Edmonton, AB T5X 3T8For Sale
 MLS ID #E4506372, Chuxiong Miao, Mozaic Realty Group. RAE
 - C$298,9003 bd1 ba1.1k sqft13004 114th St NW, Edmonton, AB T5E 5C9For Sale
 MLS ID #E4508440, Tony T Estephan, RE/MAX Elite. RAE
