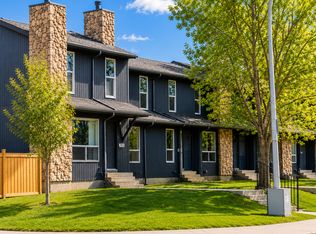
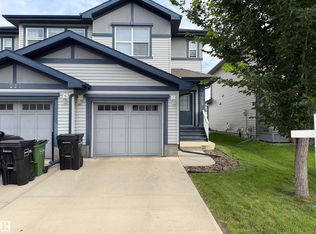
Welcome to this well-maintained 3-bedroom, 2.5-bathroom townhouse in the desirable community of Newcastle, just 8 minutes from St. Albert! Built in 2013, this 1,268 sq. ft. two-storey CONNOR LOT home features a single attached garage and NO CONDO FEES. The open-concept main floor offers a stylish kitchen with a large island and beautiful hardwood flooring. Upstairs, you'll find three spacious bedrooms, 2 full bathrooms, and convenient upper-floor laundry. An energy-efficient tankless water heater adds to the home's comfort and efficiency. Enjoy a fully fenced backyard with a deck, perfect for outdoor relaxation. Conveniently located close to schools, shopping, amenities, and with quick access to Anthony Henday Drive. A fantastic opportunity for first-time buyers, small families, downsizers, or investors!
For sale
C$385,000
12219 167a Ave NW, Edmonton, AB T5X 0G3
3beds
1,268sqft
Single Family Residence, Residential Attached
Built in 2013
2,689 Square Feet Lot
$-- Zestimate®
C$304/sqft
C$-- HOA
What's special
Single attached garageOpen-concept main floorBeautiful hardwood flooringThree spacious bedroomsConvenient upper-floor laundryEnergy-efficient tankless water heaterPerfect for outdoor relaxation
- 8 hours
- 0
- 0
Zillow last checked:
Listing updated:
Listed by:
Min Xie,
Sterling Real Estate
Source: RAE,MLS®#: E4506118
Facts & features
Interior
Bedrooms & bathrooms
- Bedrooms: 3
- Bathrooms: 3
- Full bathrooms: 2
- 1/2 bathrooms: 1
Primary bedroom
- Level: Upper
Heating
- Forced Air-1, Natural Gas
Appliances
- Included: ENERGY STAR Qualified Dishwasher, Dryer, Humidifier-Power(Furnace), Microwave Hood Fan, ENERGY STAR Qualified Refrigerator, Electric Stove, Washer, Tankless Water Heater
Features
- Flooring: Carpet, Ceramic Tile, Hardwood
- Basement: Full, Unfinished
Interior area
- Total structure area: 1,268
- Total interior livable area: 1,268 sqft
Property
Parking
- Total spaces: 1
- Parking features: Single Garage Attached, Garage Control, Garage Opener
- Attached garage spaces: 1
Features
- Levels: 2 Storey,2
- Exterior features: Landscaped
- Fencing: Fenced
Lot
- Size: 2,689 Square Feet
- Features: Flat Site, Landscaped, Near Public Transit, Shopping Nearby, Public Transportation
Construction
Type & style
- Home type: SingleFamily
- Property subtype: Single Family Residence, Residential Attached
- Attached to another structure: Yes
Materials
- Foundation: Concrete Perimeter
- Roof: Asphalt
Condition
- Year built: 2013
Community & HOA
Community
- Features: Hot Water Tankless
Location
- Region: Edmonton
Financial & listing details
- Price per square foot: C$304/sqft
- Date on market: 8/29/2026
- Ownership: Private
Price history
Price history is unavailable.
Public tax history
Tax history is unavailable.
Climate risks
Neighborhood: Castle Downs
Nearby schools
GreatSchools rating
No schools nearby
We couldn't find any schools near this home.


Similar homes
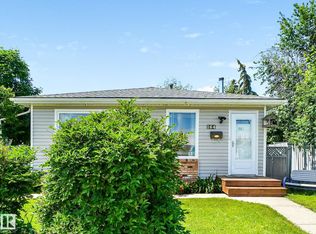
- C$365,0003 bd2 ba1k sqft13924 152nd Ave NW, Edmonton, AB T6V 1T5For Sale
 MLS ID #E4505130, Wendy M Lam, RE/MAX Elite. RAE
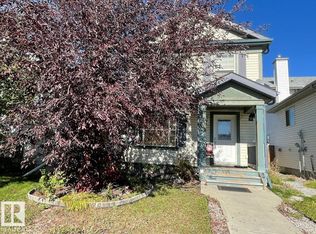
 - C$469,0004 bd4 ba1.5k sqft18080 89th St NW, Edmonton, AB T5Z 0J5For Sale
 MLS ID #E4505958, Daniel N Garth, Garth Realty Group Inc.. RAE
 - C$449,9003 bd3 ba1.4k sqft7056 181st Ave NW, Edmonton, AB T5Z 0M2For Sale
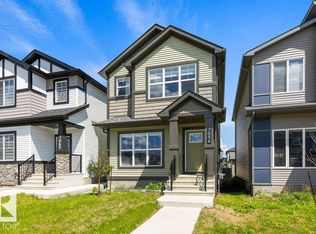 MLS ID #E4505299, Erin L Willman, RE/MAX Elite. RAE
 - C$414,9004 bd4 ba1.4k sqft7028 174th Ave NW, Edmonton, AB T5Z 0L3For Sale
 MLS ID #E4503191, Albert J Kozel, Homes & Gardens Real Estate Limited. RAE
