Spacious BI-LEVEL in quiet cul-de-sac on a MASSIVE 6,700+ sqft LOT. This home is fully finished! Walking distance to the shopping district of 97 street, and only minutes to schools, walking trails and the community pond & greenspace. 2 bedrooms up, 2 down, 3 full bathrooms - unbound possibilities. As you enter, vaulted ceilings & a bright-open living room greet you with beautiful windows for great natural light. The kitchen has white cabinetry with a cozy breakfast nook area w/ french doors out to the large pressure treated deck with northwest views over the HUGE fully-landscaped lot. There are 2 good sized bedrooms on this level w/ 2 full bathrooms including a 3-piece ensuite w/ shower. The lower level of the home is fully-finished with 2 bedrooms, full bathroom and an impressive rec room area with gas fireplace. Enjoy the NEWER ROOF, ATTACHED DOUBLE CAR GARAGE, massive driveway for extra parking. This property has tremendous potential! (Some photographs have been digitally enhanced.)
For sale
C$459,999
9218 163rd Ave NW, Edmonton, AB T5Z 3M8
4beds
1,065sqft
Single Family Residence
Built in 2000
6,734 Square Feet Lot
$-- Zestimate®
C$432/sqft
C$-- HOA
What's special
Spacious bi-levelQuiet cul-de-sacVaulted ceilingsHuge fully-landscaped lotNewer roofAttached double car garage
- 84 days |
- 7 |
- 0 |
Zillow last checked:
Listing updated:
Listed by:
John Phoa,
The E Group Real Estate
Source: RAE,MLS®#: E4484454
Facts & features
Interior
Bedrooms & bathrooms
- Bedrooms: 4
- Bathrooms: 3
- Full bathrooms: 3
Primary bedroom
- Level: Main
Family room
- Level: Basement
Heating
- Forced Air-1, Natural Gas
Appliances
- Included: Dishwasher-Built-In, Dryer, Microwave Hood Fan, Refrigerator, Electric Stove, Washer
Features
- Flooring: Laminate Flooring, Linoleum
- Basement: Full, Finished
Interior area
- Total structure area: 1,065
- Total interior livable area: 1,065 sqft
Property
Parking
- Total spaces: 2
- Parking features: Double Garage Attached
- Attached garage spaces: 2
Features
- Levels: Bi-Level,2
- Patio & porch: Deck
- Fencing: Fenced
Lot
- Size: 6,734 Square Feet
Construction
Type & style
- Home type: SingleFamily
- Property subtype: Single Family Residence
Materials
- Foundation: Concrete Perimeter
- Roof: Asphalt
Condition
- Year built: 2000
Community & HOA
Community
- Features: Deck
Location
- Region: Edmonton
Financial & listing details
- Price per square foot: C$432/sqft
- Date on market: 4/28/2026
- Ownership: Private
John Phoa
John Phoa
By pressing Contact Agent, you agree that the real estate professional identified above may call/text you about your search, which may involve use of automated means and pre-recorded/artificial voices. You don't need to consent as a condition of buying any property, goods, or services. Message/data rates may apply. You also agree to our Terms of Use. Zillow does not endorse any real estate professionals. We may share information about your recent and future site activity with your agent to help them understand what you're looking for in a home.
Price history
Price history is unavailable.
Public tax history
Tax history is unavailable.
Climate risks
Neighborhood: Lake District
Nearby schools
GreatSchools rating
No schools nearby
We couldn't find any schools near this home.
- C$159,9002 bd2 ba851 sqft16311 95th St NW #242, Edmonton, AB T5Z3Y5For Sale
- C$199,9002 bd2 ba906 sqft16303 95th St NW #417, Edmonton, AB T5Z3V1For Sale
- C$138,8001 bd1 ba756 sqft16311 95th St NW #138, Edmonton, AB T5Z3Y5For Sale
- C$170,0002 bd2 ba839 sqft16303 95th St NW #319, Edmonton, AB T5Z3V1For Sale
- C$189,9002 bd2 ba830 sqft16303 95th St NW #316, Edmonton, AB T5Z3V1For Sale
- C$218,8002 bd2 ba1k sqft16303 95th St NW #405, Edmonton, AB T5Z3V1For Sale
- C$200,0001 bd1 ba725 sqft16303 95th St NW #221, Edmonton, AB T5Z3V1For Sale
- C$169,9002 bd2 ba859 sqft16303 95th St NW #314, Edmonton, AB T5Z3V1For Sale
Similar homes
- C$470,0004 bd3 ba1.4k sqft10735 Beaumaris Rd NW, Edmonton, AB T5X 5P1For Sale
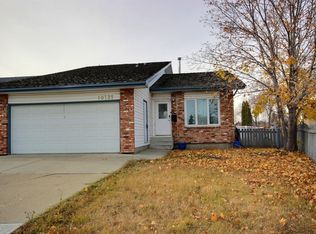 MLS ID #E4464680, Tyler J Suchan, REMAX River City. RAE
 - C$449,9005 bd2 ba1.2k sqft16312 119th St NW, Edmonton, AB T5X 4T5For Sale
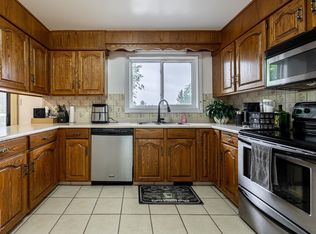 MLS ID #E4491689, Caitlin Heine, RE/MAX Real Estate. RAE
 - C$459,9006 bd2 ba1.1k sqft1439 80th St NW, Edmonton, AB T6K 2R3For Sale
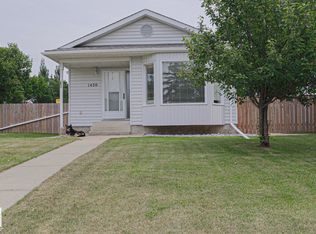 MLS ID #E4500042, Kevin N Komarynsky, Homes & Gardens Real Estate Limited. RAE
 - C$425,0003 bd2 ba965 sqft9530 122nd Ave NW, Edmonton, AB T5G 0T6For Sale
 MLS ID #E4498138, Oksana Liva, REMAX River City. RAE
 - C$425,0004 bd2 ba1k sqft7515 130th Ave NW, Edmonton, AB T5C 1Y3For SaleMLS ID #E4495722, Rahul N Khatri, Ohmer Realty. RAE
- C$489,0005 bd2 ba1.2k sqft10404 116th Ave NW, Edmonton, AB T5G 0M3For SaleMLS ID #E4496397, Michelle A Plach, HonestDoor Inc. RAE
- C$419,9004 bd2 ba1k sqft13307 Delwood Rd NW, Edmonton, AB T5C 3B5For SaleMLS ID #E4494975, Dustin Batuik, Sterling Real Estate. RAE
- C$415,0005 bd3 ba1.1k sqft13224 37th St NW, Edmonton, AB T5A 3G2For SaleMLS ID #E4497606, Charles Ojo, Royal LePage Premier Real Estate. RAE
- C$439,0004 bd2 ba1k sqft9616 63rd Ave NW, Edmonton, AB T6E 0G5For SaleMLS ID #E4498449, Gurpartap Budhel, Sterling Real Estate. RAE
- C$449,9004 bd3 ba1.1k sqft9523 151st St NW, Edmonton, AB T5P 1S2For SaleMLS ID #E4498061, Ayaaz Kassam, Sterling Real Estate. RAE
- C$489,5004 bd3 ba1.3k sqft18315 86th Ave NW, Edmonton, AB T5T 1J2For SaleMLS ID #E4498044, Nicole J Cooper, Royal LePage Noralta Real Estate. RAE
- C$474,9004 bd2 ba1k sqft15922 92nd Ave NW, Edmonton, AB T5R 5C6For SaleMLS ID #E4497025, Raymond C Corbiere, Royal LePage Noralta Real Estate. RAE
- C$469,0005 bd3 ba1k sqft10519 36a Ave NW, Edmonton, AB T6J 2H7For SaleMLS ID #E4485432, Fan Yang, Mozaic Realty Group. RAE
- C$399,9003 bd2 ba1.3k sqft14820 140th St NW, Edmonton, AB T6V 0A4For SaleMLS ID #E4488551, Steve P Kehoe, 2% Realty Pro. RAE
- C$359,9004 bd2 ba1.3k sqft12418 93rd St NW, Edmonton, AB T5G 1G5For SaleMLS ID #E4493707, Michel Estephan, RE/MAX Elite. RAE
- C$450,0003 bd3 ba1.3k sqft4618 Turner Sq NW, Edmonton, AB T6R 3H3For SaleMLS ID #E4499250, Danny Wong, MaxWell Devonshire Realty. RAE
- C$419,9004 bd2 ba1k sqft10908 30th St NW, Edmonton, AB T5W 1V9For SaleMLS ID #E4489680, Steve Balay, Royal Lepage Arteam Realty. RAE
- C$545,0005 bd3 ba1k sqft10282 87th St NW, Edmonton, AB T5H 1N6For SaleMLS ID #E4499699, Alanna Cannell, NOW Real Estate Group. RAE
- C$349,9004 bd2 ba1k sqft14304 32nd St NW, Edmonton, AB T5Y 1P1For SaleMLS ID #E4485583, Camille Denis, Royal LePage Noralta Real Estate. RAE
- C$425,0004 bd1 ba1.1k sqft7934 81st Ave NW, Edmonton, AB T6C 0V7For SaleCentury 21 Canada
