Over 2,400 sq ft of developed living space, 5 bedrooms, 2 kitchens, and separate laundry on both levels make this Dunluce bi-level a standout opportunity. Beautiful hardwood floors, a large bay window, updated lighting, and stainless steel appliances elevate the main floor, while the spacious primary bedroom features a bonus jetted tub. The fully finished basement offers 2 additional bedrooms, a full bath, family room, second kitchen, and its own laundry—providing exceptional flexibility for extended family, adult children, or guests. Major updates include a brand-new roof, new hot water tank, updated exterior doors, furnace (2011), and central A/C. Outside you'll find a large deck, fully fenced yard, double attached garage, and established strawberry, raspberry, and rhubarb patches. Conveniently located near schools, parks, shopping, transit, and recreation.
For sale
C$449,900
16312 119th St NW, Edmonton, AB T5X 4T5
5beds
1,265sqft
Single Family Residence
Built in 1983
4,999 Square Feet Lot
$-- Zestimate®
C$355/sqft
C$-- HOA
What's special
Beautiful hardwood floorsLarge bay windowUpdated lightingStainless steel appliancesSpacious primary bedroomBonus jetted tubFully finished basement
- 46 days |
- 16 |
- 2 |
Zillow last checked:
Listing updated:
Listed by:
Caitlin Heine,
RE/MAX Real Estate,
Ludovic Aubertin,
RE/MAX Real Estate
Source: RAE,MLS®#: E4491689
Facts & features
Interior
Bedrooms & bathrooms
- Bedrooms: 5
- Bathrooms: 2
- Full bathrooms: 2
Primary bedroom
- Level: Main
Family room
- Level: Basement
- Area: 243.6
- Dimensions: 21 x 11.6
Heating
- Forced Air-1, Natural Gas
Cooling
- Air Conditioner, Air Conditioning-Central
Appliances
- Included: Dishwasher-Built-In, Microwave Hood Fan, Second Dryer, Second Refrigerator, Second Stove, Second Washer
Features
- Flooring: Carpet, Hardwood
- Windows: Window Coverings, Vinyl Windows
- Basement: Full, Finished
Interior area
- Total structure area: 1,265
- Total interior livable area: 1,265 sqft
Video & virtual tour
Property
Parking
- Total spaces: 4
- Parking features: Double Garage Attached, Garage Control, Garage Opener
- Attached garage spaces: 2
Features
- Levels: Bi-Level,2
- Patio & porch: Deck
- Exterior features: Landscaped, Playground Nearby
- Pool features: Community, Public Swimming Pool
- Fencing: Fenced
Lot
- Size: 4,999 Square Feet
- Features: Near Golf Course, Landscaped, Playground Nearby, Near Public Transit, Schools, Shopping Nearby, Golf Nearby, Public Transportation
Details
- Additional structures: Storage Shed
Construction
Type & style
- Home type: SingleFamily
- Property subtype: Single Family Residence
Materials
- Foundation: Concrete Perimeter
- Roof: Asphalt
Condition
- Year built: 1983
Community & HOA
Community
- Features: Deck
Location
- Region: Edmonton
Financial & listing details
- Price per square foot: C$355/sqft
- Date on market: 6/4/2026
- Ownership: Private

Caitlin Heine - Real Estate Agent
(587) 336-3176
By pressing Contact Agent, you agree that the real estate professional identified above may call/text you about your search, which may involve use of automated means and pre-recorded/artificial voices. You don't need to consent as a condition of buying any property, goods, or services. Message/data rates may apply. You also agree to our Terms of Use. Zillow does not endorse any real estate professionals. We may share information about your recent and future site activity with your agent to help them understand what you're looking for in a home.
Price history
Price history is unavailable.
Public tax history
Tax history is unavailable.
Climate risks
Neighborhood: Castle Downs
Nearby schools
GreatSchools rating
No schools nearby
We couldn't find any schools near this home.
- C$449,9003 bd2 ba925 sqft152 Warwick Rd NW, Edmonton, AB T5X4P8For Sale

- C$439,9003 bd2 ba951 sqft164 Warwick Rd NW, Edmonton, AB T5X4P8For Sale
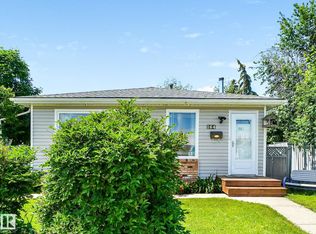
- C$1,8503 bd2 ba-- sqft245 Dunluce Rd NW, Edmonton, AB T5X4P2For Rent
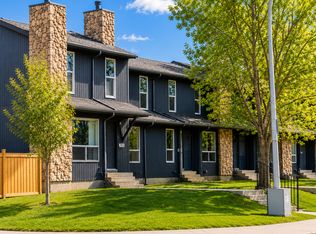
- C$219,0003 bd2 ba1.2k sqft214 A Warwick Rd NW, Edmonton, AB T5X4P8For Sale

- C$--2 bd1 ba900 sqft16404 115th St NW #2-BEDROOM, Edmonton, AB T5X3W7Off Market
- C$--1 bd1 ba630 sqft16404 115th St NW #1-BEDROOM, Edmonton, AB T5X3W7Off Market
- C$1,4492 bd1 ba900 sqft16404 115th St NW #506162, Edmonton, AB T5X3W7For Rent
- C$1,0991 bd1 ba630 sqft16404 115th St NW #506161, Edmonton, AB T5X3W7For Rent
Similar homes
- C$439,9003 bd2 ba951 sqft164 Warwick Rd NW, Edmonton, AB T5X 4P8For SaleMLS ID #E4497430, Ken E Knudsen, RE/MAX Elite. RAE
- C$440,0006 bd3 ba1.1k sqft14332 121st St NW, Edmonton, AB T5X 3P7For Sale
 MLS ID #E4491760, Tyler Lees, MaxWell Polaris. RAE
 - C$484,9994 bd3 ba1.1k sqft12303 152c Ave NW, Edmonton, AB T5X 1Z1For Sale
 MLS ID #E4496604, AJ Arwell, MaxWell Progressive. RAE
 - C$424,9004 bd3 ba1.1k sqft10617 167a Ave NW, Edmonton, AB T5X 2Y9For Sale
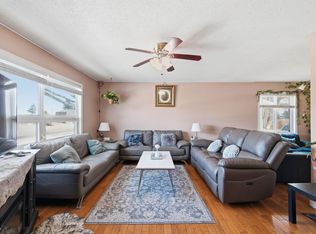 MLS ID #E4481302, Basar Ozgun, CIR Realty. RAE
 - C$424,9005 bd2 ba1k sqft14808 96th St NW, Edmonton, AB T5E 4W7For SaleMLS ID #E4495779, Erica Ammar, Royal Lepage Arteam Realty. RAE
- C$415,0005 bd2 ba1k sqft10527 134a Ave NW, Edmonton, AB T5E 1M1For SaleMLS ID #E4495844, Nicole U McLennon, MaxWell Polaris. RAE
- C$389,0004 bd3 ba1.1k sqft12256 144th Ave NW, Edmonton, AB T5X 3M4For SaleMLS ID #E4495897, Kimberly M LeClair, REMAX River City. RAE
- C$399,0004 bd3 ba1.2k sqft14203 74th St NW, Edmonton, AB T5C 0Y1For SaleMLS ID #E4497613, Ken E Knudsen, RE/MAX Elite. RAE
- C$398,0004 bd3 ba1.1k sqft14820 75a St NW, Edmonton, AB T5C 1A5For SaleMLS ID #E4495571, David Pipella, Century 21 Masters. RAE
- C$450,0005 bd3 ba1.4k sqft18508 92nd Ave NW, Edmonton, AB T5T 1P4For SaleMLS ID #E4495848, Tahnee Botten, Schmidt Realty Group Inc. RAE
- C$379,9005 bd3 ba1.1k sqft14231 80th St NW, Edmonton, AB T5C 1L7For SaleMLS ID #E4495231, Walter D Diduck, RE/MAX Real Estate. RAE
- C$399,0004 bd2 ba1.3k sqft12908 120th Ave NW, Edmonton, AB T5L 2R4For SaleMLS ID #E4490309, Renee Degenhardt, LPT Realty. RAE
- C$464,9005 bd2 ba1.1k sqft10735 50th St NW, Edmonton, AB T6A 2E3For SaleMLS ID #E4494980, Levi Hooft, Exp Realty. RAE
- C$465,0004 bd3 ba1.4k sqft21 Graham Ave, Saint Albert, AB T8N 1T4For SaleMLS ID #E4493478, Rosanna A Fischer, REMAX River City. RAE
- C$459,9003 bd2 ba1.2k sqft37 Sunnyside Cres, Saint Albert, AB T8N 0J4For SaleMLS ID #E4496261, Shandrie E Lewis, RE/MAX Professionals. RAE
- C$450,0004 bd2 ba1.1k sqft2035 49a St NW, Edmonton, AB T6L 2W9For SaleMLS ID #E4495729, Logan A Galleguillos Ortiz, Real Broker. RAE
- C$360,0004 bd2 ba1.1k sqft13616 137th St NW, Edmonton, AB T5L 2B3For SaleMLS ID #E4496723, Jordon Pennell, Exp Realty. RAE
- C$465,0005 bd1 ba1.1k sqft10428 68th Ave NW, Edmonton, AB T6H 2A9For SaleMLS ID #E4498638, Jennifer A Elander Bianchini, RE/MAX Real Estate. RAE
- C$469,9993 bd3 ba1.1k sqft23 Glenhaven Cres, Saint Albert, AB T8N 1A4For SaleMLS ID #E4496706, Matthew D Barry, Exp Realty. RAE
- C$422,0004 bd3 ba1.1k sqft2309 Millbourne Rd W, Edmonton, AB T6K 1V1For SaleMLS ID #E4497728, Karim N Keshavjee, REMAX River City. RAE
