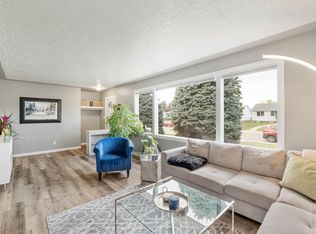
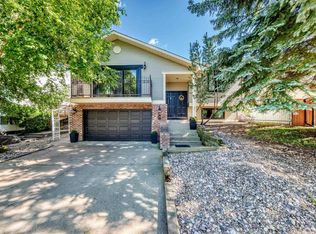
Discover this charming bungalow on a gorgeous tree-lined crescent of Glenhaven. The entrance opens into the living room, which features stunning engineered HARDWOOD FLOORING & a gorgeous woodburning f/p. The living room opens into the kitchen, which features beautiful full-height cabinetry (including crown molding trim), QUARTZ counters, s/s appliances, large pantry, large eating bar island & access to the back deck. There are 2 main floor bedrooms, a 4pce bath & a 4pce ENSUITE w/ a corner jetted tub. The primary bedroom features a walk-in closet. The finished basement includes a large bedroom, amazing rec room, a renovated 2pce bath & a mech/laundry room. Upgrades include fresh exterior paint, hwt (2017), CENTRAL AIR CONDITIONING (2025), new washer (2025) & enhanced landscaping. Outside discover a spacious, private yard w/ a small deck & a stone patio w/ gazebo. A single attached garage w/ RV PARKING completes this property. Within walking distance to Downtown St. Albert & easy access to the Henday!!
For sale
C$449,900
23 Glenhaven Cres, Saint Albert, AB T8N 1A4
3beds
1,132sqft
Single Family Residence
Built in 1970
-- sqft lot
$-- Zestimate®
C$397/sqft
C$-- HOA
What's special
Gorgeous tree-lined crescentStunning engineered hardwood flooringQuartz countersLarge pantryLarge eating bar islandAmazing rec roomFresh exterior paint
- 10 days |
- 27 |
- 1 |
Zillow last checked:
Listing updated:
Listed by:
Matthew D Barry,
Exp Realty,
Mike Racich,
Exp Realty
Source: RAE,MLS®#: E4501140
Facts & features
Interior
Bedrooms & bathrooms
- Bedrooms: 3
- Bathrooms: 3
- Full bathrooms: 2
- 1/2 bathrooms: 1
Primary bedroom
- Level: Main
Family room
- Level: Basement
- Area: 493.24
- Dimensions: 20.9 x 23.6
Heating
- Forced Air-1, Natural Gas
Cooling
- Air Conditioner, Air Conditioning-Central
Appliances
- Included: Dishwasher-Built-In, Dryer, Microwave Hood Fan, Refrigerator, Gas Stove, Washer
Features
- Flooring: Ceramic Tile, Hardwood, Slate
- Windows: Window Coverings
- Basement: Full, Finished
- Fireplace features: Wood Burning
Interior area
- Total structure area: 1,132
- Total interior livable area: 1,132 sqft
Video & virtual tour
Property
Parking
- Total spaces: 1
- Parking features: Single Garage Attached, Garage Control, Garage Opener
- Attached garage spaces: 1
Features
- Levels: 2
- Patio & porch: Deck
- Exterior features: Landscaped, Playground Nearby
- Pool features: Community, Public Swimming Pool
- Fencing: Fenced
Lot
- Features: Near Golf Course, Landscaped, Park/Reserve, Playground Nearby, Near Public Transit, Schools, Shopping Nearby, See Remarks, Golf Nearby, Public Transportation
Details
- Additional structures: Storage Shed
- Other equipment: Projector, TV Wall Mount
Construction
Type & style
- Home type: SingleFamily
- Architectural style: Bungalow
- Property subtype: Single Family Residence
Materials
- Foundation: Concrete Perimeter
- Roof: Asphalt
Condition
- Year built: 1970
Community & HOA
Community
- Features: Deck, See Remarks
Location
- Region: Saint Albert
Financial & listing details
- Price per square foot: C$397/sqft
- Date on market: 7/29/2026
- Ownership: Private
M
Matthew D Barry
By pressing Contact Agent, you agree that the real estate professional identified above may call/text you about your search, which may involve use of automated means and pre-recorded/artificial voices. You don't need to consent as a condition of buying any property, goods, or services. Message/data rates may apply. You also agree to our Terms of Use. Zillow does not endorse any real estate professionals. We may share information about your recent and future site activity with your agent to help them understand what you're looking for in a home.
Price history
Price history is unavailable.
Public tax history
Tax history is unavailable.
Climate risks
Neighborhood: Grandin
Nearby schools
GreatSchools rating
No schools nearby
We couldn't find any schools near this home.
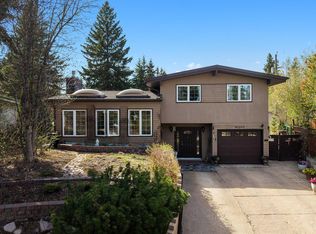
- C$659,0003 bd4 ba1.5k sqft8 Garland Pl, Saint Albert, AB T8N1A7For Sale
- C$--1 bd1 ba752 sqft5 Saint Louis St #206, Saint Albert, AB T8NOff Market

- C$--3 bd3 ba1.2k sqft77 Grandin Vl #77, Saint Albert, AB T8N1R9Off Market
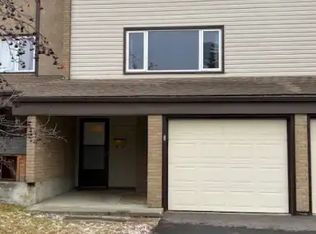
- C$270,0003 bd2 ba1.2k sqft7 Grandin Vl, Saint Albert, AB T8N1R9For Sale
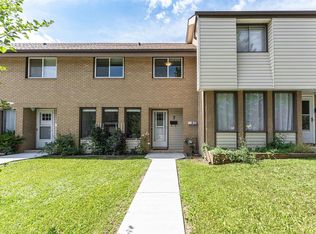
- C$--3 bd1 ba1.1k sqft7 Grosvenor Blvd #1A, Saint Albert, AB T8N0X1Off Market
- C$249,9002 bd2 ba1.1k sqft23 Grandview Rdg, Saint Albert, AB T8N1T3For Sale
- C$208,9003 bd2 ba1.2k sqft105 Grandin Vl, Saint Albert, AB T8N1R9For Sale
- C$299,9003 bd2 ba1.4k sqft19 Grandview Rdg, Saint Albert, AB T8N1T3For Sale
Similar homes
- C$439,9003 bd2 ba951 sqft164 Warwick Rd NW, Edmonton, AB T5X 4P8For Sale
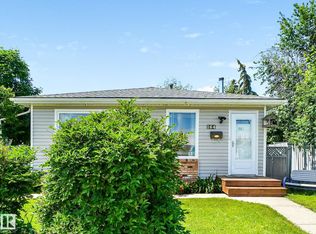 MLS ID #E4497430, Ken E Knudsen, RE/MAX Elite. RAE
 - C$439,9003 bd2 ba1k sqft13411 131st St NW, Edmonton, AB T5L 1N8For Sale
 MLS ID #E4496635, Darryl J Van Eerde, Liv Real Estate. RAE
 - C$594,0004 bd3 ba1.5k sqft29 Windermere Cres, Saint Albert, AB T8N 3P1For Sale
 MLS ID #E4502316, Christine Tetreault, One Percent Realty. RAE
 - C$405,0003 bd3 ba1.1k sqft13204 47th St NW, Edmonton, AB T5A 3P6For Sale
 MLS ID #E4502765, Craig E Finnman, Royal LePage Prestige Realty. RAE
 - C$469,9006 bd3 ba1.2k sqft34 Stirling Rd NW, Edmonton, AB T5X 4C3For SaleMLS ID #E4500278, Zak B Mimouni, Exp Realty. RAE
- C$458,9004 bd3 ba1.5k sqft18416 90th Ave NW, Edmonton, AB T5T 1N7For SaleMLS ID #E4500528, Jill Micklich, Rimrock Real Estate. RAE
- C$424,9004 bd2 ba884 sqft11502 127th St NW, Edmonton, AB T5M 0V3For SaleMLS ID #E4501386, Darlene Strang, RE/MAX Real Estate. RAE
- C$424,9004 bd2 ba944 sqft156 Clareview Rd NW, Edmonton, AB T5A 3Y3For SaleMLS ID #E4502496, Nathan Humphrey, Royal LePage Prestige Realty. RAE
- C$449,9005 bd2 ba1.2k sqft12015 124th St NW, Edmonton, AB T5L 0M8For SaleMLS ID #E4495034, Dawn K Fraser, Century 21 Masters. RAE
- C$540,0004 bd3 ba1.3k sqft9716 160th St NW, Edmonton, AB T5P 3C8For SaleMLS ID #E4502408, Calvin R Hexter, Exp Realty. RAE
- C$415,0003 bd2 ba1k sqft13207 77th St NW, Edmonton, AB T5C 1C8For SaleMLS ID #E4500800, Pat Hansard, Royal LePage Noralta Real Estate. RAE
- C$450,0003 bd2 ba1.3k sqft3527 41st Ave NW, Edmonton, AB T6L 5S5For SaleMLS ID #E4501706, Cindy L Gannon, RE/MAX Real Estate. RAE
- C$448,8884 bd2 ba1.1k sqft14708 65th St NW, Edmonton, AB T5A 2E1For SaleMLS ID #E4493379, Amy Williams, Black Sheep Realty. RAE
- C$419,0003 bd2 ba1.1k sqft7539 149a Ave NW, Edmonton, AB T5C 2W8For SaleMLS ID #E4497159, Robert M Hasek, Real Broker. RAE
- C$499,9003 bd3 ba1.1k sqft9503 54th St NW, Edmonton, AB T6B 1H4For SaleMLS ID #E4502347, Michael T Pelley, REMAX River City. RAE
- C$399,9004 bd2 ba1k sqft9516 129a Ave NW, Edmonton, AB T5E 0N8For SaleMLS ID #E4501703, Monte P Gannon, Century 21 Masters. RAE
- C$419,9004 bd2 ba918 sqft8316 189a St NW, Edmonton, AB T5T 4Z6For SaleMLS ID #E4500447, Cathy Cookson, RE/MAX Excellence. RAE
- C$319,0004 bd3 ba1.2k sqft48 Aspen Cres, Saint Albert, AB T8N 2L8For SaleMLS ID #E4499122, Sam Elias, RE/MAX Professionals. RAE
- C$459,9005 bd3 ba1.1k sqft10972 35th Ave NW, Edmonton, AB T6J 2V3For SaleMLS ID #E4501368, Neil S Thompson, MaxWell Polaris. RAE
- C$459,9993 bd3 ba1.1k sqft5208 105th St NW, Edmonton, AB T6H 2M8For SaleMLS ID #E4500372, Jeremy Herrington, CIR Realty. RAE
