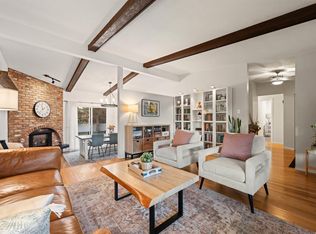
Discover this spacious 1,320 sqft bi-level in West Jasper Place! This 4 bedroom, 3 full bath home sits on a 50’x148’ lot and features a fully finished basement with a second full kitchen—ideal for extended family. Enjoy HARDWOOD and VINYL PLANK FLOORING, plus rich OAK RAILINGS, DOORS, TRIM, and CABINETS. The main level offers a light-filled VAULTED CEILING. Recent updates include NEW PAINT, FLOORING, and TRIM along with a custom ELECTRIC FIREPLACE and ENTERTAINMENT CENTRE in the primary bedroom. The basement includes an additional bedroom, a full bath, kitchen, and a GAS FIREPLACE. Outside, there’s a DOUBLE DETACHED GARAGE and a LARGE FENCED YARD. Located within walking distance to SCHOOLS, PARKS, TRANSIT, and just minutes from WEST EDMONTON MALL. A well-maintained home in a desirable location with FLEXIBLE LIVING OPTIONS.
For sale
C$524,000
9716 160th St NW, Edmonton, AB T5P 3C8
4beds
1,320sqft
Single Family Residence
Built in 2000
7,404 Square Feet Lot
$-- Zestimate®
C$397/sqft
C$-- HOA
What's special
Light-filled vaulted ceilingDouble detached garageLarge fenced yard
- 50 days
- 26
- 1
Zillow last checked:
Listing updated:
Listed by:
Calvin R Hexter,
Exp Realty
Source: RAE,MLS®#: E4502408
Facts & features
Interior
Bedrooms & bathrooms
- Bedrooms: 4
- Bathrooms: 3
- Full bathrooms: 3
Primary bedroom
- Level: Main
Heating
- Forced Air-1, Natural Gas
Cooling
- Air Conditioner
Appliances
- Included: Dryer, Washer, Second Refrigerator, Second Stove, Second Dishwasher
Features
- Vaulted Ceiling(s)
- Flooring: Hardwood, Vinyl Plank
- Basement: Full, Finished
- Fireplace features: Gas
Interior area
- Total structure area: 1,320
- Total interior livable area: 1,320 sqft
Video & virtual tour
Property
Parking
- Total spaces: 2
- Parking features: Double Garage Detached
- Garage spaces: 2
Features
- Levels: Bi-Level,2
- Patio & porch: Deck, Front Porch
- Exterior features: Playground Nearby
- Spa features: Community, Hot Tub
- Fencing: Fenced
Lot
- Size: 7,404 Square Feet
- Features: Flat Site, Playground Nearby, Near Public Transit, Schools, Shopping Nearby, Split Possible, Public Transportation, Subdividable Lot
Construction
Type & style
- Home type: SingleFamily
- Property subtype: Single Family Residence
Materials
- Foundation: Concrete Perimeter
- Roof: Asphalt
Condition
- Year built: 2000
Community & HOA
Community
- Features: Deck, Front Porch, Vaulted Ceiling
Location
- Region: Edmonton
Financial & listing details
- Price per square foot: C$397/sqft
- Date on market: 8/6/2026
- Ownership: Private
Price history
Price history is unavailable.
Public tax history
Tax history is unavailable.
Climate risks
Neighborhood: Glenwood
Nearby schools
GreatSchools rating
No schools nearby
We couldn't find any schools near this home.
Similar homes
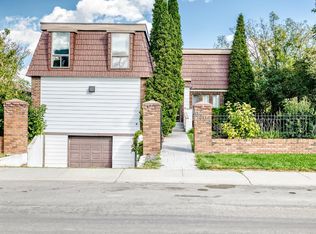
- C$500,0005 bd3 ba1.3k sqft9730 154th St NW, Edmonton, AB T5P 2G3For Sale
 MLS ID #E4508400, Bill R Bowers, MaxWell Progressive. RAE
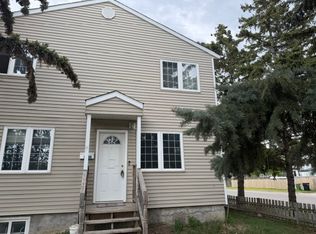
 - C$530,0004 bd3 ba1.3k sqft17308 78th Ave NW, Edmonton, AB T5T 0J1For Sale
 MLS ID #E4506996, Aqeel Ali, Royal Lepage Arteam Realty. RAE
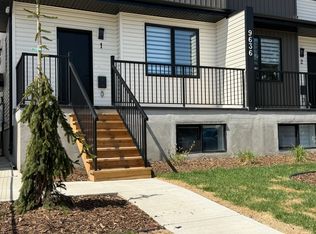
 - C$595,5004 bd2 ba1.3k sqft11230 75th Ave NW, Edmonton, AB T6G 0H3For Sale
 MLS ID #E4510390, Liam E Whalen, Exp Realty. RAE
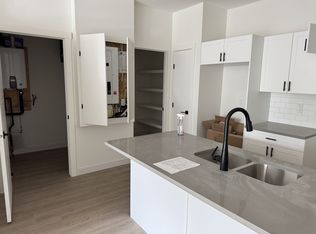
 - C$524,9003 bd2 ba950 sqft10807 136th St NW, Edmonton, AB T5M 1M1For Sale
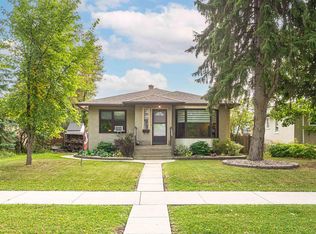 MLS ID #E4508571, Quinn M Yule, RE/MAX Excellence. RAE
