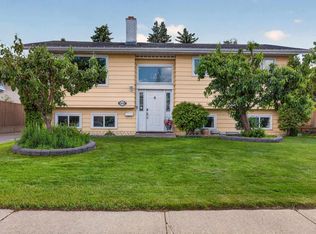
Your piece of the country in the city! Sitting on a beautifully landscaped 7,400 sq. ft. lot on a quiet street in West Jasper Place, this almost 1,400 sq. ft. bungalow offers 5 bedrooms and 3 full baths. Step inside to a bright living room filled with natural light from vinyl bay windows and a cozy freestanding wood-burning fireplace. The spacious dining room features a warm wood accent wall, while the kitchen boasts a pine-slat ceiling, stainless steel appliances and a chef-inspired gas stove. Down the hall are 2 bedrooms, a renovated 4-piece bath and the king-sized primary suite with 3-piece ensuite. Downstairs you'll find a den/bedroom, large rec room, 5th bedroom, full bath and laundry. Outside, enjoy the beautifully curated, low-maintenance backyard with garden boxes, 2 sheds and a kids' play structure. A 24'x24' heated oversized garage with 220V wiring completes this perfect blend of modern comfort and classic charm.
For sale
C$500,000
9730 154th St NW, Edmonton, AB T5P 2G3
5beds
1,316sqft
Single Family Residence
Built in 1987
7,395 Square Feet Lot
$-- Zestimate®
C$380/sqft
C$-- HOA
What's special
Vinyl bay windowsCozy freestanding wood-burning fireplaceSpacious dining roomWarm wood accent wallPine-slat ceilingStainless steel appliancesChef-inspired gas stove
- 5 days
- 32
- 0
Zillow last checked:
Listing updated:
Listed by:
Bill R Bowers,
MaxWell Progressive
Source: RAE,MLS®#: E4508400
Facts & features
Interior
Bedrooms & bathrooms
- Bedrooms: 5
- Bathrooms: 3
- Full bathrooms: 3
Primary bedroom
- Level: Main
Family room
- Level: Basement
- Area: 389.2
- Dimensions: 27.8 x 14
Heating
- Forced Air-1, Natural Gas
Cooling
- Air Conditioner, Air Conditioning-Central
Appliances
- Included: Dishwasher-Built-In, Dryer, Exhaust Fan, Refrigerator, Gas Stove, Washer, Gas Water Heater
Features
- Closet Organizers, No Animal Home, No Smoking Home, Storage, Vacuum System Attachments, Vacuum Systems
- Flooring: Carpet, Ceramic Tile, Hardwood
- Windows: Window Coverings, Vinyl Windows
- Basement: Full, Finished
- Fireplace features: Electric, Wood Burning
Interior area
- Total structure area: 1,316
- Total interior livable area: 1,316 sqft
Video & virtual tour
Property
Parking
- Total spaces: 4
- Parking features: Double Garage Detached, Heated Garage, Oversized, Garage Control, Garage Opener
- Garage spaces: 2
Features
- Levels: 2
- Exterior features: Landscaped, Playground Nearby, Vegetable Garden
- Pool features: Community, Public Swimming Pool
- Fencing: Fenced
Lot
- Size: 7,395 Square Feet
- Features: Flat Site, Landscaped, Playground Nearby, Near Public Transit, Schools, Shopping Nearby, Vegetable Garden, Public Transportation
- Residential vegetation: Fruit Trees/Shrubs
Details
- Additional structures: Storage Shed
- Other equipment: TV Wall Mount
Construction
Type & style
- Home type: SingleFamily
- Architectural style: Bungalow
- Property subtype: Single Family Residence
Materials
- Foundation: Concrete Perimeter
- Roof: Asphalt
Condition
- Year built: 1987
Utilities & green energy
- Electric: 220 Volt Wiring
Community & HOA
Community
- Features: Closet Organizers, Hot Water Natural Gas, No Animal Home, No Smoking Home, Storage-In-Suite
- Security: Smoke Detector(s), Detectors Smoke
Location
- Region: Edmonton
Financial & listing details
- Price per square foot: C$380/sqft
- Date on market: 9/12/2026
- Ownership: Private
Price history
Price history is unavailable.
Public tax history
Tax history is unavailable.
Climate risks
Neighborhood: T5P
Nearby schools
GreatSchools rating
No schools nearby
We couldn't find any schools near this home.
Similar homes
- C$524,0004 bd3 ba1.3k sqft9716 160th St NW, Edmonton, AB T5P 3C8For Sale
 MLS ID #E4502408, Calvin R Hexter, Exp Realty. RAE
 - C$499,9003 bd2 ba1.2k sqft13507 110a Ave NW, Edmonton, AB T5M 2M8For Sale
 MLS ID #E4508141, Carson Langridge, Real Broker. RAE
 - C$530,0004 bd3 ba1.3k sqft17308 78th Ave NW, Edmonton, AB T5T 0J1For Sale
 MLS ID #E4506996, Aqeel Ali, Royal Lepage Arteam Realty. RAE
 - C$499,9005 bd3 ba1.1k sqft18509 92a Ave NW, Edmonton, AB T5T 1P5For Sale
 MLS ID #E4498022, James Tesoro, RE/MAX Excellence. RAE
