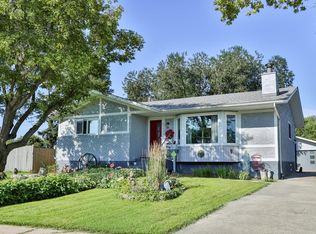
Room to gather, room to spread out and flexibility for the years ahead. This 1,429 sq. ft. Belmead bi-level offers 5 bedrooms and 3 full baths, with a layout that works for both everyday living and a growing or changing household. The bright main floor centres around a renovated kitchen with a large island, opening to generous living and dining spaces. Three bedrooms are upstairs, including a primary with walk-in closet and renovated ensuite. Downstairs, a large rec room with gas fireplace creates a second comfortable living area, joined by 2 more bedrooms, a full bath and a flex/laundry room with potential for a 6th bedroom, office or hobby space. All 3 baths have been updated. Outside, enjoy a raised deck, fully fenced landscaped yard with mature trees and a double attached garage. Tucked away from the main roads in mature Belmead, the home is close to West Edmonton Mall, Terra Losa, Anthony Henday and the future Aldergrove/Belmead LRT stop.
For sale
C$549,900
18812 89th Ave NW, Edmonton, AB T5T 5Z8
5beds
1,429sqft
Single Family Residence
Built in 1993
5,204 Square Feet Lot
$-- Zestimate®
C$385/sqft
C$-- HOA
What's special
Bright main floorRenovated ensuiteRaised deckDouble attached garage
- 2 days
- 21
- 1
Zillow last checked:
Listing updated:
Listed by:
Byron Henry,
Exp Realty
Source: RAE,MLS®#: E4506332
Facts & features
Interior
Bedrooms & bathrooms
- Bedrooms: 5
- Bathrooms: 3
- Full bathrooms: 3
Primary bedroom
- Level: Main
Family room
- Level: Basement
- Area: 575.34
- Dimensions: 22.3 x 25.8
Heating
- Forced Air-1, Natural Gas
Appliances
- Included: Dishwasher-Built-In, Dryer, Microwave Hood Fan, Refrigerator, Electric Stove, Washer, Gas Water Heater
Features
- No Animal Home, No Smoking Home
- Flooring: Carpet, Ceramic Tile, Laminate Flooring
- Basement: Full, Finished,Crawl Space,Crawl Space
- Fireplace features: Gas
Interior area
- Total structure area: 1,429
- Total interior livable area: 1,429 sqft
Video & virtual tour
Property
Parking
- Total spaces: 2
- Parking features: Double Garage Attached, Front Drive Access
- Attached garage spaces: 2
- Has uncovered spaces: Yes
Features
- Levels: Bi-Level,2
- Patio & porch: Deck, Patio
- Exterior features: Playground Nearby
- Fencing: Fenced
Lot
- Size: 5,204 Square Feet
- Features: Flat Site, Playground Nearby, Schools, Shopping Nearby
Construction
Type & style
- Home type: SingleFamily
- Property subtype: Single Family Residence
Materials
- Foundation: Concrete Perimeter
- Roof: Asphalt
Condition
- Year built: 1993
Community & HOA
Community
- Features: Crawl Space, Deck, Hot Water Natural Gas, No Animal Home, No Smoking Home, Patio
Location
- Region: Edmonton
Financial & listing details
- Price per square foot: C$385/sqft
- Date on market: 8/31/2026
- Ownership: Agent/Seller has Interest,Probate
Price history
Price history is unavailable.
Public tax history
Tax history is unavailable.
Climate risks
Neighborhood: West Jasper Place
Nearby schools
GreatSchools rating
No schools nearby
We couldn't find any schools near this home.

Similar homes
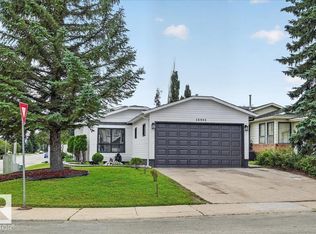
- C$524,9005 bd3 ba1.9k sqft9008 190th St NW, Edmonton, AB T5T 5W1For Sale
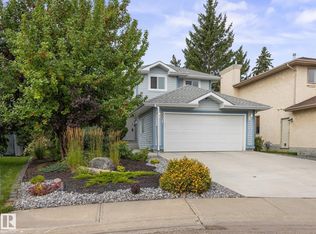 MLS ID #E4505549, Brad Richardson, MaxWell Progressive. RAE
 - C$518,0004 bd3 ba1.7k sqft2255 Brennan Ct NW, Edmonton, AB T5T 6M3For Sale
 MLS ID #E4506398, Simon Roa, Century 21 Leading. RAE
 - C$564,9005 bd4 ba1.9k sqft8632 184th St NW, Edmonton, AB T5T 1J9For Sale
 MLS ID #E4504623, Vincenzo C Fiacco, RE/MAX Excellence. RAE
 - C$499,9005 bd3 ba1.3k sqft215 Peter Close NW, Edmonton, AB T5T 5Y5For Sale
 MLS ID #E4505995, Diana A Nguy, Sterling Real Estate. RAE
