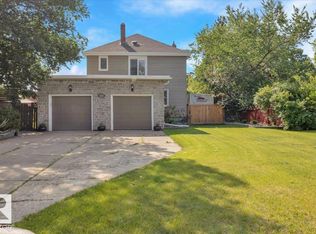
Step into the charm and character of this beautifully maintained home, thoughtfully updated for today’s lifestyle. Featuring 4 BDRMS | 2.5 BATHS |10-ft CEILINGS | HARDWOOD FLOORS | TRIPLE-PANE WINDOWS | SPACIOUS DINING ROOM & VINTAGE BUILT-IN CABINETRY |DUTCH & FRENCH DOORS | HEATED DOUBLE GARAGE |PIE LOT. The main floor offers spacious living room, dining area with large inviting bright windows. You will also find a half-bath on the main! A well-appointed kitchen, while the upper-level features generous bedrooms and a renovated bathroom. The lower level provides additional living/flex space, a 3-piece bath, laundry and ample storage. A new boiler system was installed in 2025 (clean breathing), and hot water on demand. Enjoy a large, heated garage plus RV parking and a spacious yard. A unique opportunity to own a character home with modern updates and plenty of room to enjoy. Close to all amenities and easy access in and out of the community. Let’s make this your new home!
For sale
C$475,000
17107 N 80th Ave NW, Edmonton, AB T5T 0B3
4beds
1,841sqft
Single Family Residence
Built in 1940
8,276 Square Feet Lot
$-- Zestimate®
C$258/sqft
C$-- HOA
What's special
Hardwood floorsTriple-pane windowsSpacious dining roomVintage built-in cabinetryDutch and french doorsHeated double garagePie lot
- 1 day |
- 28 |
- 1 |
Zillow last checked:
Listing updated:
Listed by:
Rhonda Campbell, Associate,
Re/Max Complete Realty,
Ryan Phelan, Associate,
Re/Max Complete Realty
Source: courtesy of Pillar9 System,MLS®#: A2339302 Originating MLS®#: Calgary
Originating MLS®#: CalgaryFacts & features
Interior
Bedrooms & bathrooms
- Bedrooms: 4
- Bathrooms: 3
- Full bathrooms: 2
- 1/2 bathrooms: 1
Other
- Level: Second
- Dimensions: 18`3" x 11`6"
Bedroom
- Level: Second
- Dimensions: 14`7" x 14`10"
Bedroom
- Level: Second
- Dimensions: 11`9" x 14`10"
Bedroom
- Level: Basement
- Dimensions: 12`10" x 15`1"
Other
- Level: Second
- Dimensions: 8`0" x 8`2"
Other
- Level: Main
- Dimensions: 3`0" x 4`1"
Other
- Level: Basement
- Dimensions: 9`6" x 4`1"
Dining room
- Level: Main
- Dimensions: 12`0" x 15`9"
Kitchen
- Level: Main
- Dimensions: 14`7" x 12`3"
Living room
- Level: Main
- Dimensions: 18`8" x 16`3"
Heating
- Boiler, Natural Gas, Radiant
Cooling
- None
Appliances
- Included: Dishwasher, Dryer, Electric Stove, Garage Control(s), Microwave Hood Fan, Refrigerator, Washer
- Laundry: In Basement
Features
- Breakfast Bar, Ceiling Fan(s), Closet Organizers, High Ceilings, Quartz Counters, Storage, Walk-In Closet(s)
- Flooring: Hardwood, Laminate, Linoleum
- Windows: Window Coverings
- Basement: Full
- Number of fireplaces: 1
- Fireplace features: Electric, Insert, Living Room
Interior area
- Total interior livable area: 1,841 sqft
- Finished area above ground: 1,838
- Finished area below ground: 876
Property
Parking
- Total spaces: 6
- Parking features: Double Garage Attached, Driveway, Heated Garage, Oversized
- Attached garage spaces: 2
- Has uncovered spaces: Yes
Features
- Levels: Two,2 Storey
- Stories: 1
- Patio & porch: Deck, Pergola, Porch
- Exterior features: Garden, Private Entrance, Private Yard
- Fencing: Fenced
- Frontage length: 15.30M 50`2"
Lot
- Size: 8,276 Square Feet
- Features: Back Yard, Backs on to Park/Green Space, Few Trees, Front Yard, Fruit Trees/Shrub(s), Garden, Lawn, Pie Shaped Lot
Details
- Additional structures: Shed(s)
- Parcel number: 56093533
- Zoning: RS
Construction
Type & style
- Home type: SingleFamily
- Property subtype: Single Family Residence
Materials
- Concrete, Stone, Vinyl Siding, Wood Frame
- Foundation: Concrete Perimeter
- Roof: Asphalt Shingle
Condition
- New construction: No
- Year built: 1940
Community & HOA
Community
- Features: Playground, Sidewalks, Street Lights
- Subdivision: Thorncliffe_EDMO
HOA
- Has HOA: No
Location
- Region: Edmonton
Financial & listing details
- Price per square foot: C$258/sqft
- Date on market: 8/26/2026
- Inclusions: Alarm, Garage Heater
Price history
Price history is unavailable.
Public tax history
Tax history is unavailable.
Climate risks
Neighborhood: West Jasper Place
Nearby schools
GreatSchools rating
No schools nearby
We couldn't find any schools near this home.
- C$475,0004 bd3 ba1.8k sqft17107 80th Ave NW, Edmonton, AB T5T0B3For Sale
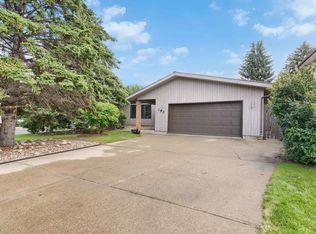
- C$529,9003 bd2 ba1.6k sqft190 Westridge Rd NW, Edmonton, AB T5T1B8For Sale
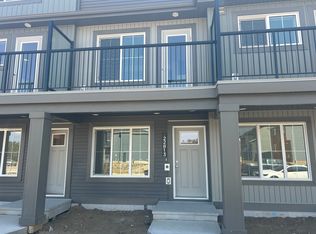
- C$210,0003 bd1 ba925 sqft152 Woodstock NW, Edmonton, AB T5T0H6For Sale

- C$--2 bd3 ba1k sqft22813 84th Ave NW, Edmonton, AB T5T0C3Off Market
- C$289,0003 bd2 ba1k sqft126 Woodstock NW, Edmonton, AB T5T0H6For Sale
- C$220,0003 bd3 ba1k sqft117 Woodstock NW, Edmonton, AB T5T0H6For Sale
- C$---- bd1 ba450 sqft7611 172nd St NW #0B-1BA-450SQFT, Edmonton, AB T5T2P9Off Market
- C$--1 bd1 ba600 sqft7611 172nd St NW #1B-1BA-600SQFT, Edmonton, AB T5T2P9Off Market
Similar homes
- C$475,0004 bd3 ba1.8k sqft17107 80th Ave NW, Edmonton, AB T5T 0B3For SaleMLS ID #E4505714, Ryan Phelan, RE/MAX Complete Realty. RAE
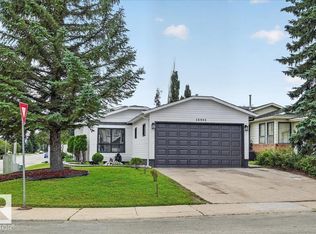
- C$479,9005 bd2 ba1.1k sqft18903 86a Ave NW, Edmonton, AB T5T 4X9For Sale
 MLS ID #E4503664, Loida Lumanlan, REMAX River City. RAE
 - C$459,0004 bd3 ba1.4k sqft18911 58th Ave NW, Edmonton, AB T6M 2G6For Sale
 MLS ID #E4497234, Tuba Pastutmaz, Homes & Gardens Real Estate Limited. RAE
 - C$439,9004 bd2 ba999 sqft11603 71st St NW, Edmonton, AB T5B 1W3For Sale
 MLS ID #E4505548, Sara Trenn, Century 21 Masters. RAE
 - C$499,0004 bd4 ba1.5k sqft19040 47th Ave NW, Edmonton, AB T6M 2V6For SaleMLS ID #E4503644, Steve P Kanizaj, MaxWell Progressive. RAE
- C$474,9004 bd3 ba1.2k sqft10947 116th St NW, Edmonton, AB T5H 3M7For SaleMLS ID #E4496555, Jordan C Seitz, Real Broker. RAE
- C$442,5004 bd2 ba1k sqft16206 79a Ave NW, Edmonton, AB T5R 3J1For SaleMLS ID #E4492859, Angela D Tassone, Lux Real Estate Inc. RAE
- C$480,0004 bd3 ba1k sqft21223 92nd Ave NW, Edmonton, AB T5T 0W6For SaleMLS ID #E4486862, Megan Athanasopoulos, RE/MAX Excellence. RAE
- C$539,9003 bd4 ba1.8k sqft11124 110a Ave S, Edmonton, AB T5H 1K1For SaleMLS ID #A2337225, Mike Banks, Associate, Exp Realty. courtesy of Pillar9 System
- C$484,9004 bd3 ba1.2k sqft392 Lee Ridge Rd NW, Edmonton, AB T6K 0N7For SaleMLS ID #E4503725, Justin W Holubitsky, RE/MAX Elite. RAE
- C$480,0003 bd3 ba1.9k sqft3205 104a St NW, Edmonton, AB T6J 4H7For SaleMLS ID #E4502569, Colleen A Roenspies, Royal LePage Noralta Real Estate. RAE
- C$435,0003 bd2 ba1.1k sqft12112 38th St NW, Edmonton, AB T5W 2J1For SaleMLS ID #E4505394, Lindsay S Parsons, Liv Real Estate. RAE
- C$475,0004 bd3 ba1k sqft6230 36a Ave NW, Edmonton, AB T6L 1H9For SaleMLS ID #E4502719, Thomas G Harrington, Black Sheep Realty. RAE
- C$509,9004 bd4 ba2k sqft4027 74th St NW, Edmonton, AB T6K 0W7For SaleMLS ID #E4500744, Chris Mooney, Exp Realty. RAE
- C$475,0004 bd3 ba1.5k sqft7819 22nd Ave NW, Edmonton, AB T6K 2M6For SaleMLS ID #E4497703, Shammi Dhaliwal, Century 21 All Stars Realty Ltd. RAE
- C$479,9003 bd4 ba1.4k sqft9506 210th St NW, Edmonton, AB T5T 7J6For SaleMLS ID #E4503857, Joshua Dufresne, Realty Focus. RAE
- C$539,9003 bd4 ba1.8k sqft11124 110a Ave NW, Edmonton, AB T5H 1K1For SaleMLS ID #E4503693, Adrienne Carlton, Exp Realty. RAE
- C$469,0004 bd3 ba1.2k sqft8736 72nd St NW, Edmonton, AB T6B 1Y5For SaleMLS ID #E4496486, Dana M Bradley, Royal Lepage Arteam Realty. RAE
- C$639,0003 bd3 ba1.9k sqft16211 78th Ave NW, Edmonton, AB T5R 3E5For SaleMLS ID #E4496063, Ann Dawrant, RE/MAX Elite. RAE
- C$629,9005 bd3 ba2.1k sqft8822 161st St NW, Edmonton, AB T5R 2L2For SaleMLS ID #E4496558, Zach Kohn, MaxWell Progressive. RAE
