Welcome to this mid-century A-Frame bungalow,nestled on a large 7700sqft corner lot,situated in the beautiful community of Westridge.Whether you are looking for a large lot for redevelopment or a home with lots of potential to renovate--you have found it here!The spacious living room boasts the beautiful original cedar ceiling, newer windows+an adjoining dining area.The galley kitchen w/breakfast nook could be opened up+transformed to create endless possibilities.The open concept family room offers a brick fireplace w/gas insert+garden doors to the backyard.Completing the main floor is the primary bedroom(w/3pc ensuite),two more bedrooms,a 4pc bath,foyer+double garage.The large basement is unfinished+waiting your personal touch.The private southwest backyard has a deck,patio+mature trees.Upgrades:Some Windows,Hot Water Tank+A/C.Located in a wonderful family community+steps to parks,trails,shops,schools,transit,the River Valley+a short distance to major freeways.Redevelop or renovate--this home is a gem!
For sale
C$529,900
190 Westridge Rd NW, Edmonton, AB T5T 1B8
3beds
1,673sqft
Single Family Residence
Built in 1976
7,721 Square Feet Lot
$-- Zestimate®
C$317/sqft
C$-- HOA
What's special
Mid-century a-frame bungalowBeautiful original cedar ceilingNewer windowsAdjoining dining areaOpen concept family roomDouble garagePrivate southwest backyard
- 3 days |
- 45 |
- 2 |
Zillow last checked:
Listing updated:
Listed by:
Jaclyn N Horne,
MaxWell Progressive
Source: RAE,MLS®#: E4504284
Facts & features
Interior
Bedrooms & bathrooms
- Bedrooms: 3
- Bathrooms: 2
- Full bathrooms: 2
Primary bedroom
- Level: Main
Family room
- Level: Main
- Area: 237.15
- Dimensions: 15.5 x 15.3
Heating
- Forced Air-1, Natural Gas
Cooling
- Air Conditioner, Air Conditioning-Central
Appliances
- Included: Dishwasher-Built-In, Dryer, Exhaust Fan, Oven-Built-In, Refrigerator, Electric Cooktop, Washer
Features
- Flooring: Ceramic Tile, Laminate Flooring
- Windows: Window Coverings, Vinyl Windows
- Basement: Full, Unfinished
- Fireplace features: Gas, Wood Burning
Interior area
- Total structure area: 1,673
- Total interior livable area: 1,673 sqft
Property
Parking
- Total spaces: 4
- Parking features: Double Garage Attached
- Attached garage spaces: 2
Features
- Levels: 1
- Exterior features: Landscaped, Playground Nearby
- Fencing: Fenced
Lot
- Size: 7,721 Square Feet
- Features: Corner Lot, Near Golf Course, Landscaped, Park/Reserve, Playground Nearby, Near Public Transit, Schools, Shopping Nearby, See Remarks, Golf Nearby, Public Transportation
Construction
Type & style
- Home type: SingleFamily
- Architectural style: Bungalow
- Property subtype: Single Family Residence
Materials
- Foundation: Wood
- Roof: Cedar Shakes
Condition
- Year built: 1976
Community & HOA
Community
- Features: See Remarks
Location
- Region: Edmonton
Financial & listing details
- Price per square foot: C$317/sqft
- Date on market: 8/18/2026
- Ownership: Private
Price history
Price history is unavailable.
Public tax history
Tax history is unavailable.
Climate risks
Neighborhood: West Jasper Place
Nearby schools
GreatSchools rating
No schools nearby
We couldn't find any schools near this home.
- C$289,0003 bd2 ba940 sqft126 Woodstock NW, Edmonton, AB T5T0H6For Sale
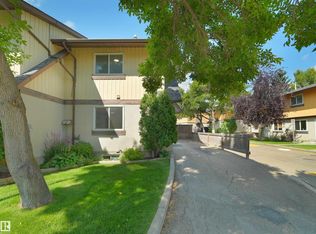
- C$210,0003 bd1 ba925 sqft152 Woodstock NW, Edmonton, AB T5T0H6For Sale

- C$220,0003 bd3 ba1k sqft117 Woodstock NW, Edmonton, AB T5T0H6For Sale
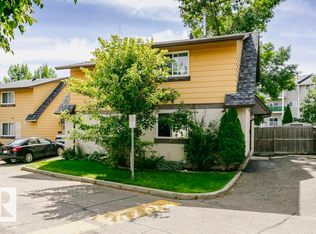
- C$---- bd1 ba450 sqft7611 172nd St NW #0B-1BA-450SQFT, Edmonton, AB T5T2P9Off Market

- C$--1 bd1 ba600 sqft7611 172nd St NW #1B-1BA-600SQFT, Edmonton, AB T5T2P9Off Market
- C$--1 bd1 ba750 sqft7611 172nd St NW #B18CAA928, Edmonton, AB T5T2P9Off Market
- C$--2 bd1 ba850 sqft7611 172nd St NW #2-BEDROOM, Edmonton, AB T5T2P9Off Market
- C$---- bd1 ba450 sqft7611 172nd St NW #STUDIO, Edmonton, AB T5T2P9Off Market
Similar homes
- C$564,9005 bd4 ba1.9k sqft8632 184th St NW, Edmonton, AB T5T 1J9For Sale
 MLS ID #E4504623, Vincenzo C Fiacco, RE/MAX Excellence. RAE
 - C$475,0003 bd2 ba1.1k sqft16613 90th Ave NW, Edmonton, AB T5R 4W9For Sale
 MLS ID #E4504718, Richard B Angus, Logic Realty. RAE
 - C$629,9004 bd1 ba1.7k sqft16119 78th Ave NW, Edmonton, AB T5R 3E5For Sale
 MLS ID #E4505104, Marty J Weishaupt, Royal LePage Noralta Real Estate. RAE
 - C$549,9003 bd3 ba1.3k sqft7712 159th St NW, Edmonton, AB T5R 2C8For Sale
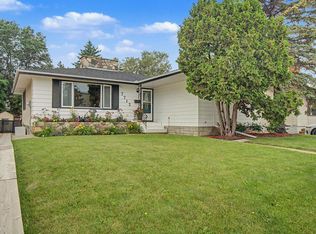 MLS ID #E4500243, Diane L Thomas, RE/MAX Excellence. RAE
 - C$620,0004 bd3 ba2k sqft76 Gariepy Cres NW, Edmonton, AB T6M 1A1For SaleMLS ID #E4505043, Tatum Fitton, ComFree. RAE
- C$419,9004 bd2 ba1k sqft18322 71a Ave NW, Edmonton, AB T5T 3Z2For SaleMLS ID #E4505045, Paul Singh, MaxWell Polaris. RAE
- C$499,9004 bd3 ba1.5k sqft9302 165th St NW, Edmonton, AB T5R 2S4For SaleMLS ID #E4502433, Michael A Pavone, RE/MAX Elite. RAE
- C$574,9004 bd3 ba1.8k sqft9328 168th St NW, Edmonton, AB T5R 2W3For SaleMLS ID #E4503329, Marianna N Nikolaev, MaxWell Progressive. RAE
- C$515,0004 bd2 ba1k sqft15627 83rd Ave NW, Edmonton, AB T5R 3T6For SaleMLS ID #E4502723, Tatum Fitton, ComFree. RAE
- C$524,9004 bd3 ba1.3k sqft8311 184th St NW, Edmonton, AB T5T 5V3For SaleMLS ID #E4500697, Levi Hooft, Exp Realty. RAE
- C$519,9004 bd3 ba1.1k sqft16406 87a Ave NW, Edmonton, AB T5R 4H9For SaleMLS ID #E4502858, Dave B Johnston, REMAX River City. RAE
- C$519,9004 bd2 ba1k sqft8215 149th St NW, Edmonton, AB T5R 1B1For SaleMLS ID #E4501874, Graham Salmon, MaxWell Progressive. RAE
- C$560,0004 bd3 ba2k sqft79 Gariepy Cres NW, Edmonton, AB T6M 1B5For SaleMLS ID #E4496605, Steve Balay, Royal Lepage Arteam Realty. RAE
- C$409,7003 bd2 ba1.2k sqft6010 173rd St NW, Edmonton, AB T6M 1E6For SaleMLS ID #E4505040, Gary E Dvorkin, RE/MAX Excellence. RAE
- C$457,8884 bd3 ba1.7k sqft18316 78th Ave NW, Edmonton, AB T5T 2A9For SaleMLS ID #E4501605, Cam S Fisk, Royal LePage Noralta Real Estate. RAE
- C$639,0003 bd3 ba1.9k sqft16211 78th Ave NW, Edmonton, AB T5R 3E5For SaleMLS ID #E4496063, Ann Dawrant, RE/MAX Elite. RAE
- C$379,9003 bd1 ba1k sqft16009 93a Ave NW, Edmonton, AB T5R 5J7For SaleMLS ID #E4504515, Peter Gould, RE/MAX Real Estate. RAE
- C$599,9804 bd3 ba2.1k sqft112 Gariepy Cres NW, Edmonton, AB T6M 1A1For SaleMLS ID #E4501487, Wally Karout, Royal Lepage Arteam Realty. RAE
- C$538,4004 bd3 ba1.9k sqft17919 94th Ave NW, Edmonton, AB T5T 1Y3For SaleMLS ID #E4490364, Dan J Kiryluk, Royal LePage Noralta Real Estate. RAE
- C$380,0003 bd2 ba1.2k sqft17911 77th Ave NW, Edmonton, AB T5T 2S1For SaleMLS ID #E4503544, Anna Mospak, MaxWell Challenge Realty. RAE
