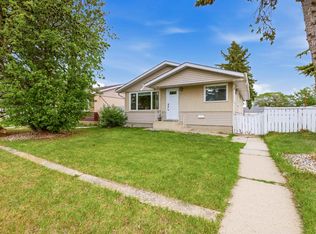
Lovely Family Bungalow in the community of West Meadowlark Park, this renovated home has so much to offer and everything for its news family to love. The main floor features an inviting open concept floorplan, kitchen that boasts granite countertops, new backsplash, stainless appliances and rich oak cabinetry. Large sized living space, eating nook, master bedroom with walk in closet and a 4pc bathroom, 3 bedrooms all on the main floor makes for easy living. Downstairs you'll enjoy the recreational space, a half bathroom, washer/dryer. This home is landscaped beautifully, A/C central, and is perfect for entertaining with your well kept patio. A double detached garage, newer shingles, and great location with amenities and schools near by, walking distance to the future LRT station and WEM completes this home perfectly
For sale
C$475,000
16613 90th Ave NW, Edmonton, AB T5R 4W9
3beds
1,137sqft
Single Family Residence
Built in 1963
5,716 Square Feet Lot
$-- Zestimate®
C$418/sqft
C$-- HOA
What's special
Inviting open concept floorplanNew backsplashStainless appliancesRich oak cabinetryLarge sized living spaceEating nookDouble detached garage
- 1 day |
- 12 |
- 1 |
Zillow last checked:
Listing updated:
Listed by:
Richard B Angus,
Logic Realty
Source: RAE,MLS®#: E4504718
Facts & features
Interior
Bedrooms & bathrooms
- Bedrooms: 3
- Bathrooms: 2
- Full bathrooms: 1
- 1/2 bathrooms: 1
Primary bedroom
- Level: Main
Family room
- Level: Basement
- Area: 251.16
- Dimensions: 13.8 x 18.2
Heating
- Forced Air-1, Natural Gas
Cooling
- Air Conditioning-Central
Appliances
- Included: Dishwasher-Built-In, Dryer, Microwave Hood Fan, Refrigerator, Electric Cooktop, Washer
Features
- No Smoking Home
- Flooring: Carpet, Hardwood
- Windows: Window Coverings
- Basement: Full, Partially Finished
Interior area
- Total structure area: 1,137
- Total interior livable area: 1,137 sqft
Property
Parking
- Total spaces: 2
- Parking features: Double Garage Detached, Garage Opener
- Garage spaces: 2
Features
- Levels: 2
- Exterior features: Landscaped
- Spa features: Hot Tub
- Fencing: Fenced
Lot
- Size: 5,716 Square Feet
- Features: Landscaped, Near Public Transit, Schools, Shopping Nearby, Public Transportation
Construction
Type & style
- Home type: SingleFamily
- Architectural style: Bungalow
- Property subtype: Single Family Residence
Materials
- Foundation: Concrete Perimeter
- Roof: Asphalt
Condition
- Year built: 1963
Community & HOA
Community
- Features: No Smoking Home
Location
- Region: Edmonton
Financial & listing details
- Price per square foot: C$418/sqft
- Date on market: 8/20/2026
- Ownership: Private
- Road surface type: Paved Lane
Price history
Price history is unavailable.
Public tax history
Tax history is unavailable.
Climate risks
Neighborhood: Meadowlake Park
Nearby schools
GreatSchools rating
No schools nearby
We couldn't find any schools near this home.
- C$479,9005 bd2 ba1k sqft8911 169th St NW, Edmonton, AB T5R2X2For Sale
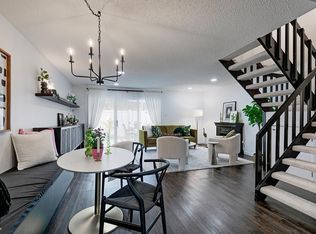
- C$319,9003 bd2 ba1.5k sqft19F Meadowlark Vlg, Edmonton, AB T5R5X3For Sale
- C$319,8005 bd2 ba1k sqft16428 88th Ave NW, Edmonton, AB T5R4M7For Sale

- C$--1 bd1 ba650 sqft8745 165th St NW #37, Edmonton, AB T5R2R7Off Market
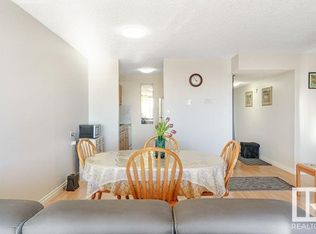
- C$--2 bd1 ba884 sqft8745 165th St NW #A-146, Edmonton, AB T5R2R7Off Market
- C$--2 bd1 ba884 sqft8745 165th St NW, Edmonton, AB T5R2R7Off Market
- C$149,9002 bd1 ba910 sqft8745 165th St NW #56, Edmonton, AB T5R2R7For Sale
- C$--3 bd1 ba1.3k sqft9F Meadowlark Vl NW, Edmonton, AB T5R5X3Off Market
Similar homes
- C$449,9004 bd2 ba1.1k sqft9127 149th St NW, Edmonton, AB T5R 0A6For Sale
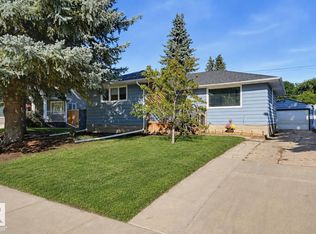 MLS ID #E4504569, Chris Squires, Realty Unleashed Inc. RAE
 - C$529,9003 bd2 ba1.6k sqft190 Westridge Rd NW, Edmonton, AB T5T 1B8For Sale
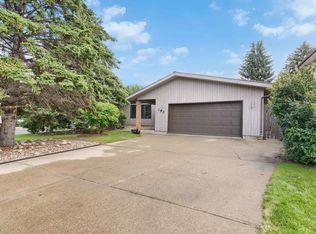 MLS ID #E4504284, Jaclyn N Horne, MaxWell Progressive. RAE
 - C$419,9004 bd3 ba1k sqft16231 96th Ave NW, Edmonton, AB T5P 0C9For Sale
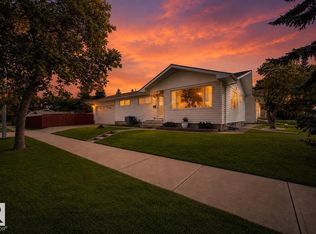 MLS ID #E4504725, Justin E Lafavor, MaxWell Challenge Realty. RAE
 - C$440,0004 bd2 ba1k sqft16111 88a Ave NW, Edmonton, AB T5R 4N5For Sale
 MLS ID #E4503318, Allison R McDougall, REMAX River City. RAE
 - C$379,9003 bd1 ba1k sqft16009 93a Ave NW, Edmonton, AB T5R 5J7For SaleMLS ID #E4504515, Peter Gould, RE/MAX Real Estate. RAE
- C$499,9004 bd3 ba1.5k sqft9302 165th St NW, Edmonton, AB T5R 2S4For SaleMLS ID #E4502433, Michael A Pavone, RE/MAX Elite. RAE
- C$455,0003 bd2 ba1k sqft8709 164a St NW, Edmonton, AB T5R 2R2For SaleMLS ID #E4499921, Geordie M Morison, MaxWell Progressive. RAE
- C$479,9005 bd2 ba1k sqft8911 169th St NW, Edmonton, AB T5R 2X2For SaleMLS ID #E4490555, Paulose Kuriakose, Confident Realty Inc. RAE
- C$449,0004 bd2 ba900 sqft9716 162nd St NW, Edmonton, AB T5P 3K9For SaleMLS ID #E4503998, . Amandeep Singh, Sterling Real Estate. RAE
- C$474,9004 bd2 ba1k sqft15922 92nd Ave NW, Edmonton, AB T5R 5C6For SaleMLS ID #E4497025, Raymond C Corbiere, Royal LePage Noralta Real Estate. RAE
- C$469,0005 bd2 ba1k sqft15916 88b Ave NW, Edmonton, AB T5R 4N7For SaleMLS ID #E4493498, Wenjie Sun, Exp Realty. RAE
- C$481,0003 bd2 ba895 sqft9219 148th St NW, Edmonton, AB T5R 1A4For SaleMLS ID #E4501182, Jennifer M Bashow, Exp Realty. RAE
- C$439,9003 bd2 ba947 sqft16046 95th Ave NW, Edmonton, AB T5P 0A7For SaleMLS ID #E4500728, Carson K Beier, Royal LePage Noralta Real Estate. RAE
- C$450,0005 bd3 ba1.6k sqft18107 89th Ave NW, Edmonton, AB T5T 0Z7For SaleMLS ID #E4503489, Nathan P Clark, Century 21 All Stars Realty Ltd. RAE
- C$519,9004 bd3 ba1.1k sqft16406 87a Ave NW, Edmonton, AB T5R 4H9For SaleMLS ID #E4502858, Dave B Johnston, REMAX River City. RAE
- C$444,9004 bd2 ba1k sqft9311 169th St NW, Edmonton, AB T5R 2X4For SaleMLS ID #E4491653, Carson Langridge, Real Broker. RAE
- C$399,9003 bd3 ba1.2k sqft15930 93rd Ave NW, Edmonton, AB T5R 5H5For SaleMLS ID #E4503984, Lindsay Mercer, The Good Real Estate Company. RAE
- C$429,0004 bd2 ba1.1k sqft9031 150th St NW, Edmonton, AB T5R 1E8For SaleMLS ID #E4502308, Wendy M Lam, RE/MAX Elite. RAE
- C$515,0004 bd2 ba1k sqft15627 83rd Ave NW, Edmonton, AB T5R 3T6For SaleMLS ID #E4502723, Tatum Fitton, ComFree. RAE
- C$425,0004 bd2 ba1k sqft15703 84th Ave NW, Edmonton, AB T5R 3Y2For SaleMLS ID #E4500816, Shirley Nguyen, Royal Lepage Arteam Realty. RAE
