Welcome to Lynnwood and an excellent opportunity for investors, builders, renovators or buyers looking to create value. Situated on a generous 7,758 sq. ft. pie-shaped lot with a detached double garage, this 4-bedroom bungalow offers excellent potential in a mature west Edmonton community. The home requires updating and structural work and is being sold AS IS, WHERE IS. Foundation movement has been professionally assessed, with engineering documentation and a detailed structural repair proposal available. Exterior drainage and weeping tile work has also been addressed, with documentation available. The existing home offers approximately 1,055 sq. ft. above grade, a fully finished basement and a functional 4-bedroom layout. The oversized lot provides excellent future redevelopment potential. Located close to schools, parks, shopping, transit, Misericordia Hospital, West Edmonton Mall, Whitemud Drive and Anthony Henday. A great opportunity for those looking for a substantial lot in an established neighbourh
For sale
C$399,900
15703 84th Ave NW, Edmonton, AB T5R 3Y2
4beds
1,054sqft
Single Family Residence
Built in 1959
8,351 Square Feet Lot
$-- Zestimate®
C$379/sqft
C$-- HOA
What's special
Spacious yardDetached garageMature tree-lined neighbourhoodPremium-sized lot
- 67 days
- 22
- 0
Zillow last checked:
Listing updated:
Listed by:
Shirley Nguyen,
Royal Lepage Arteam Realty,
Bob Maskell,
Royal Lepage Arteam Realty
Source: RAE,MLS®#: E4500816
Facts & features
Interior
Bedrooms & bathrooms
- Bedrooms: 4
- Bathrooms: 2
- Full bathrooms: 2
Primary bedroom
- Level: Main
Family room
- Level: Basement
Heating
- Forced Air-1, Natural Gas
Appliances
- Included: Dryer, Refrigerator, Electric Stove, Washer
Features
- No Smoking Home
- Flooring: Carpet, Linoleum
- Windows: Window Coverings
- Basement: Full, Finished
Interior area
- Total structure area: 1,054
- Total interior livable area: 1,054 sqft
Property
Parking
- Total spaces: 2
- Parking features: Double Garage Detached
- Garage spaces: 2
Features
- Levels: 2
- Exterior features: Landscaped
- Fencing: Fenced
Lot
- Size: 8,351 Square Feet
- Features: Landscaped
Construction
Type & style
- Home type: SingleFamily
- Architectural style: Bungalow
- Property subtype: Single Family Residence
Materials
- Foundation: Concrete Perimeter
- Roof: Asphalt
Condition
- Year built: 1959
Community & HOA
Community
- Features: No Smoking Home
Location
- Region: Edmonton
Financial & listing details
- Price per square foot: C$379/sqft
- Date on market: 7/26/2026
- Ownership: Private
Price history
Price history is unavailable.
Public tax history
Tax history is unavailable.
Climate risks
Neighborhood: Lynnwood
Nearby schools
GreatSchools rating
No schools nearby
We couldn't find any schools near this home.


Similar homes
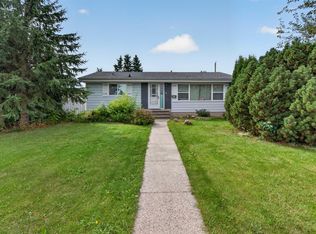
- C$399,9005 bd2 ba965 sqft8119 160th St NW, Edmonton, AB T5R 2G9For Sale
 MLS ID #E4496012, Jeff Miller, Method Realty. RAE
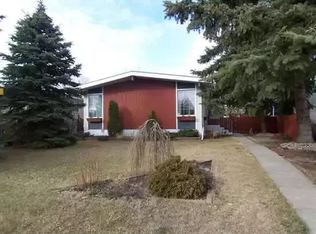
 - C$418,8004 bd2 ba1.1k sqft9031 150th St NW, Edmonton, AB T5R 1E8For Sale
 MLS ID #E4502308, Wendy M Lam, RE/MAX Elite. RAE
 - C$425,0004 bd2 ba1k sqft16111 88a Ave NW, Edmonton, AB T5R 4N5For Sale
 MLS ID #E4503318, Allison R McDougall, REMAX River City. RAE
 - C$380,0004 bd2 ba809 sqft10607 73rd Ave NW, Edmonton, AB T6E 1C3For Sale
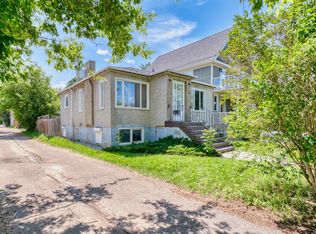 MLS ID #E4511026, Yu Bo Zhang, MaxWell Devonshire Realty. RAE
