Wonderful home with potential, ideally located close to all amenities & downtown. Just blocks to Bonnie Doon Park, River Valley and shopping. A great opportunity to renovate with sweat equity and make your dream home in one of Edmonton’s most sought-after neighborhoods. The bright main floor offers a living room with hardwood flooring, and spacious kitchen with nook providing a perfect place to entertain friends and family. 3 bedrooms and a 4 piece bathroom. Basement has endless potential to renovate for additional living space including 2 bedrooms, 3 piece bath and a family room. A fantastic opportunity for first time buyers, or anyone looking for a house to make a home or infill potential! Complete with a large double detached garage and fully fenced back yard.
For sale
C$404,900
9251 91st St NW, Edmonton, AB T6C 3N7
5beds
1,091sqft
Single Family Residence
Built in 1963
4,016 Square Feet Lot
$-- Zestimate®
C$371/sqft
C$-- HOA
What's special
Bright main floorSpacious kitchen with nookFamily roomLarge double detached garage
- 4 days |
- 34 |
- 1 |
Zillow last checked:
Listing updated:
Listed by:
Alan H Gee,
RE/MAX Excellence,
Tracy L Sestito,
RE/MAX Excellence
Source: RAE,MLS®#: E4503851
Facts & features
Interior
Bedrooms & bathrooms
- Bedrooms: 5
- Bathrooms: 2
- Full bathrooms: 2
Primary bedroom
- Level: Main
Family room
- Level: Basement
- Area: 344.52
- Dimensions: 29.7 x 11.6
Heating
- Forced Air-1, Natural Gas
Appliances
- Included: Dryer, Oven-Built-In, Refrigerator, Electric Cooktop, Washer
Features
- Flooring: Hardwood, Laminate Flooring
- Basement: Full, Partially Finished
Interior area
- Total structure area: 1,091
- Total interior livable area: 1,091 sqft
Property
Parking
- Total spaces: 2
- Parking features: Double Garage Detached, Garage Control, Garage Opener
- Garage spaces: 2
Features
- Levels: 1
- Exterior features: Landscaped
- Fencing: Fenced
Lot
- Size: 4,016 Square Feet
- Features: Landscaped, Near Public Transit, Schools, Shopping Nearby, Public Transportation
Construction
Type & style
- Home type: SingleFamily
- Architectural style: Bungalow
- Property subtype: Single Family Residence
Materials
- Foundation: Concrete Perimeter
- Roof: Asphalt
Condition
- Year built: 1963
Community & HOA
Community
- Security: Smoke Detector(s), Detectors Smoke
Location
- Region: Edmonton
Financial & listing details
- Price per square foot: C$371/sqft
- Date on market: 8/14/2026
- Ownership: Private
Price history
Price history is unavailable.
Public tax history
Tax history is unavailable.
Climate risks
Neighborhood: Bonnie Doon
Nearby schools
GreatSchools rating
No schools nearby
We couldn't find any schools near this home.
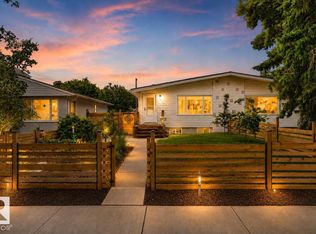
- C$472,9005 bd2 ba1k sqft9258 91st St NW, Edmonton, AB T6C3N8For Sale
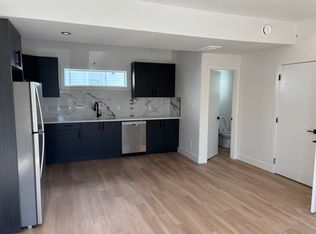
- C$--3 bd2 ba1.5k sqft9302 90th St NW, Edmonton, AB T6C3M4Off Market
- C$1,045,5003 bd3 ba2.1k sqft9216 91st St NW, Edmonton, AB T6C3N8For Sale

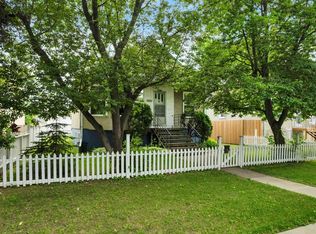
- C$399,9004 bd2 ba843 sqft9307 92nd St NW, Edmonton, AB T6C3R7For Sale
- C$--3 bd2 ba900 sqft9206 90th St NW, Edmonton, AB T6C3M1Off Market
- C$--4 bd5 ba-- sqft9050 90th St NW, Edmonton, AB T6C3L9Off Market
- C$367,9004 bd2 ba735 sqft9359 92nd St NW, Edmonton, AB T6C3R8For Sale
- C$--1 bd1 ba832 sqft9116 94th Ave NW, Edmonton, AB T6C3S1Off Market
Similar homes
- C$399,9004 bd2 ba843 sqft9307 92nd St NW, Edmonton, AB T6C 3R7For SaleMLS ID #E4498323, Wendy L Theberge, RE/MAX Elite. RAE
- C$399,9005 bd2 ba1.2k sqft11310 110th Ave NW, Edmonton, AB T5H 1J3For Sale
 MLS ID #E4503535, Shanon L Marriott, RE/MAX Edge Realty. RAE
 - C$399,9005 bd1 ba829 sqft9315 86th St NW, Edmonton, AB T6C 3E6For Sale
 MLS ID #E4495008, Dallas Moravec, RE/MAX Real Estate. RAE
 - C$425,0004 bd2 ba1.1k sqft6811 101a Ave NW, Edmonton, AB T6A 0M3For Sale
 MLS ID #E4502775, Terry N Taschuk, MaxWell Polaris. RAE
 - C$446,0005 bd2 ba1.1k sqft9703 167th St NW, Edmonton, AB T5P 3W1For SaleMLS ID #E4504412, Natalia A Rashkovetsky, RE/MAX Excellence. RAE
- C$409,9004 bd3 ba1.5k sqft4132 113th St NW, Edmonton, AB T6J 1L1For SaleMLS ID #E4503714, Patti Proctor, Real Broker. RAE
- C$384,9004 bd2 ba1.1k sqft13303 Delwood Rd NW, Edmonton, AB T5C 3B5For SaleMLS ID #E4503753, Jen R Liviniuk, RE/MAX Real Estate. RAE
- C$459,0005 bd2 ba1.1k sqft6112 105a St NW, Edmonton, AB T6H 2P8For SaleMLS ID #E4503626, Ian C West, MaxWell Progressive. RAE
- C$399,0004 bd2 ba1.2k sqft11612 110a Ave NW, Edmonton, AB T5H 1K6For SaleMLS ID #E4503306, Franco Maione, Real Broker. RAE
- C$394,8005 bd2 ba1.1k sqft11622 133rd St NW, Edmonton, AB T5M 1H5For SaleMLS ID #E4503222, Joe D Esposito, Century 21 Masters. RAE
- C$414,9004 bd3 ba1.6k sqft1036 82nd St NW, Edmonton, AB T6K 1X6For SaleMLS ID #E4503706, Heather McLellan, Exp Realty. RAE
- C$389,0004 bd2 ba1.1k sqft13336 106th St NW, Edmonton, AB T5E 4T6For SaleMLS ID #E4503380, Syl R Sanscartier, RE/MAX Excellence. RAE
- C$349,9005 bd2 ba1.2k sqft12405 126th St NW, Edmonton, AB T5L 0X2For SaleMLS ID #E4503800, Jeneen L Marchant, RE/MAX Real Estate. RAE
- C$429,9005 bd2 ba1.5k sqft9719 71st Ave NW, Edmonton, AB T6E 0W5For SaleMLS ID #E4500926, Shirley Nguyen, Royal Lepage Arteam Realty. RAE
- C$429,9005 bd3 ba1.1k sqft7215 144th Ave NW, Edmonton, AB T5C 2R6For SaleMLS ID #E4503086, Khal Moustarah, MaxWell Progressive. RAE
- C$369,9005 bd2 ba1k sqft8411 136th Ave NW, Edmonton, AB T5E 1T9For SaleMLS ID #E4503299, Christopher K Reed, Royal Lepage Arteam Realty. RAE
- C$399,0005 bd3 ba1.2k sqft2211 Millbourne Rd W, Edmonton, AB T6K 1V1For SaleMLS ID #E4496493, Al Dredge, RE/MAX Real Estate. RAE
- C$440,0004 bd2 ba1k sqft16111 88a Ave NW, Edmonton, AB T5R 4N5For SaleMLS ID #E4503318, Allison R McDougall, REMAX River City. RAE
- C$459,9003 bd2 ba946 sqft9419 65th Ave NW, Edmonton, AB T6E 0K1For SaleMLS ID #E4503333, Trina P Hodges, RE/MAX Excellence. RAE
- C$399,0003 bd2 ba1.1k sqft12835 91st St NW, Edmonton, AB T5E 3P4For SaleMLS ID #E4501822, Dana M Bradley, Royal Lepage Arteam Realty. RAE
