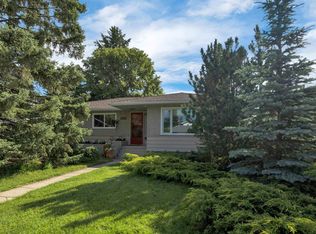
Welcome to your family’s next chapter in vibrant Royal Gardens! Loved by the long time owner, this well-loved 4-bedroom, 2.5-bathroom two-storey home combines spatial generosity with an unbeatable location. Priced as the absolute best value in the neighbourhood, this is a rare chance to step into a sought-after community and customize a home to perfectly match your family’s style. Space to Grow: Featuring 4 spacious upper-level bedrooms, there is ample room for kids, guests, and a dedicated work-from-home space—all on one convenient upper floor. Maintained with care by its single original owner, this home provides a solid, pristine foundation. Move in comfortably today and update at your own pace! Unmatched Location: Walk to top-tier schools (including Harry Ainlay and Richard Secord), local parks, and Confederation Pool. Enjoy quick commutes via Whitemud Drive and easy access to Southgate LRT and shopping.
For sale
C$409,900
4132 113th St NW, Edmonton, AB T6J 1L1
4beds
1,521sqft
Single Family Residence
Built in 1966
6,005 Square Feet Lot
$-- Zestimate®
C$269/sqft
C$-- HOA
What's special
Solid pristine foundation
- 21 hours |
- 12 |
- 1 |
Zillow last checked:
Listing updated:
Listed by:
Patti Proctor,
Real Broker,
Chris Proctor,
Real Broker
Source: RAE,MLS®#: E4503714
Facts & features
Interior
Bedrooms & bathrooms
- Bedrooms: 4
- Bathrooms: 3
- Full bathrooms: 2
- 1/2 bathrooms: 1
Primary bedroom
- Level: Upper
Heating
- Forced Air-1, Natural Gas
Appliances
- Included: Dryer, Freezer, Microwave, Refrigerator, Electric Stove, Washer
Features
- No Animal Home, No Smoking Home
- Flooring: Carpet, Linoleum
- Windows: Window Coverings
- Basement: Full, Partially Finished
Interior area
- Total structure area: 1,521
- Total interior livable area: 1,521 sqft
Video & virtual tour
Property
Parking
- Total spaces: 2
- Parking features: Single Garage Attached
- Attached garage spaces: 1
Features
- Levels: 2 Storey,3
- Exterior features: Landscaped, Playground Nearby
- Pool features: Community, Public Swimming Pool
- Fencing: Fenced
Lot
- Size: 6,005 Square Feet
- Features: Landscaped, Playground Nearby, Near Public Transit, Schools, Shopping Nearby, Public Transportation
Construction
Type & style
- Home type: SingleFamily
- Property subtype: Single Family Residence
Materials
- Foundation: Concrete Perimeter
- Roof: Asphalt
Condition
- Year built: 1966
Community & HOA
Community
- Features: No Animal Home, No Smoking Home
Location
- Region: Edmonton
Financial & listing details
- Price per square foot: C$269/sqft
- Date on market: 8/13/2026
- Ownership: Private
Price history
Price history is unavailable.
Public tax history
Tax history is unavailable.
Climate risks
Neighborhood: Royal Gardens
Nearby schools
GreatSchools rating
No schools nearby
We couldn't find any schools near this home.
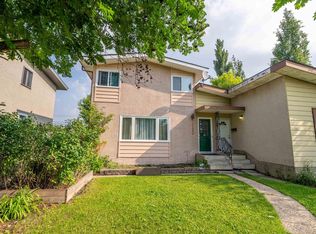
- C$344,8883 bd3 ba1.3k sqft11236 40th Ave NW, Edmonton, AB T6J0R2For Sale
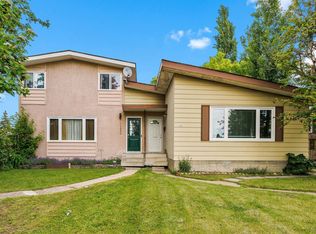
- C$395,0006 bd2 ba1.1k sqft11234 40th Ave NW, Edmonton, AB T6J0R2For Sale
- C$340,0004 bd2 ba984 sqft11424 41st Ave NW, Edmonton, AB T6J0T8For Sale

- C$110,0001 bd1 ba702 sqft11420 40th Ave NW #303, Edmonton, AB T6J0R5For Sale

- C$--2 bd2 ba804 sqft3955 114th St NW #D2E0E1688, Edmonton, AB T6J1M3Off Market
- C$--2 bd2 ba804 sqft3955 114th St NW, Edmonton, AB T6J1M3Off Market
- C$--2 bd1 ba885 sqft11445 41st Ave NW, Edmonton, AB T6J0T9Off Market
- C$129,9002 bd1 ba825 sqft11445 41st Ave NW #303, Edmonton, AB T6J0T9For Sale
Similar homes
- C$459,0005 bd2 ba1.1k sqft6112 105a St NW, Edmonton, AB T6H 2P8For Sale
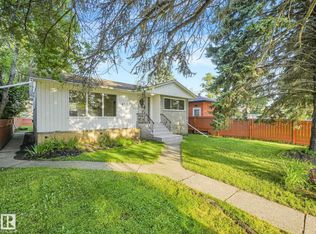 MLS ID #E4503626, Ian C West, MaxWell Progressive. RAE
 - C$438,0005 bd3 ba1.3k sqft11440 44a Ave NW, Edmonton, AB T6J 0Z9For Sale
 MLS ID #E4498304, Henry Han, Century 21 Masters. RAE
 - C$549,0005 bd2 ba1.1k sqft11420 46th Ave NW, Edmonton, AB T6H 0A5For Sale
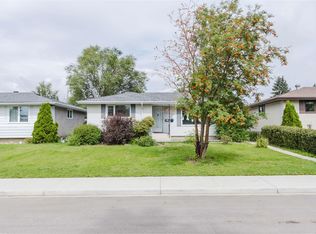 MLS ID #E4503807, Fan Yang, Mozaic Realty Group. RAE
 - C$599,9004 bd3 ba1.2k sqft5331 105th St NW, Edmonton, AB T6H 2M7For Sale
 MLS ID #E4503592, Gabriella Maddalena-Makar, RE/MAX Elite. RAE
 - C$459,9005 bd3 ba1.1k sqft10972 35th Ave NW, Edmonton, AB T6J 2V3For SaleMLS ID #E4501368, Neil S Thompson, MaxWell Polaris. RAE
- C$450,0003 bd3 ba1.2k sqft11548 41st Ave NW, Edmonton, AB T6J 0V1For SaleMLS ID #E4500288, Brent MacIntosh, REMAX River City. RAE
- C$399,9005 bd2 ba966 sqft4812 105b St NW, Edmonton, AB T6H 2S1For SaleMLS ID #E4499462, Henry Han, Century 21 Masters. RAE
- C$---- bd-- ba-- sqft11519 42nd Ave NW, Edmonton, AB T6J 0W4Off Market
- C$395,0006 bd2 ba1.1k sqft11234 40th Ave NW, Edmonton, AB T6J 0R2For SaleMLS ID #E4493101, James Robillard, Real Broker. RAE
- C$499,8005 bd2 ba1.4k sqft11115 39a Ave NW, Edmonton, AB T6J 0N6For SaleMLS ID #E4499444, Fan Yang, Mozaic Realty Group. RAE
- C$499,9003 bd2 ba985 sqft6261 112a St NW, Edmonton, AB T6H 3K4For SaleMLS ID #E4503581, Kevin H Rakowski, Century 21 Masters. RAE
- C$578,8005 bd2 ba1.1k sqft11139 62nd Ave NW, Edmonton, AB T6H 1N3For SaleMLS ID #E4503824, Anna Trojanowicz, Century 21 All Stars Realty Ltd. RAE
- C$345,0004 bd3 ba1.3k sqft11439 39th Ave NW, Edmonton, AB T6J 0M5For SaleMLS ID #E4500318, Merrick J Duggan, Exp Realty. RAE
- C$449,9003 bd3 ba1.2k sqft10439 36a Ave NW, Edmonton, AB T6J 2H7For SaleMLS ID #E4496549, Nateeva Sewell, Sterling Real Estate. RAE
- C$344,8883 bd3 ba1.3k sqft11236 40th Ave NW, Edmonton, AB T6J 0R2For SaleMLS ID #E4502088, Stephen H Lau, RE/MAX Real Estate. RAE
- C$585,0003 bd3 ba1.2k sqft4124 110th St NW, Edmonton, AB T6J 2T5For SaleMLS ID #E4502672, Damon T Bunting, The Agency North Central Alberta. RAE
- C$490,0005 bd2 ba1k sqft3824 111b St NW, Edmonton, AB T6J 1H5For SaleMLS ID #E4500266, Alicia Lemaire, MaxWell Devonshire Realty. RAE
- C$340,0004 bd2 ba984 sqft11424 41st Ave NW, Edmonton, AB T6J 0T8For SaleMLS ID #E4499521, Brent MacIntosh, REMAX River City. RAE
- C$347,0003 bd2 ba1.2k sqft10968 35th Ave NW, Edmonton, AB T6J 2V3For SaleMLS ID #E4500991, Greg G McDannold, RE/MAX Excellence. RAE
- C$480,0003 bd3 ba1.9k sqft3205 104a St NW, Edmonton, AB T6J 4H7For SaleMLS ID #E4502569, Colleen A Roenspies, Royal LePage Noralta Real Estate. RAE
