First time ever on the market! This solid, well-maintained home is ideally situated facing a park and playground and within walking distance of many top-rated schools. Set on a beautifully landscaped 8,800 sq. ft. lot, it features a 21.3' x 23' double detached garage, greenhouse, and garden shed. The bright main floor offers a spacious L-shaped living and dining room, eat-in kitchen, three generous bedrooms, a 4-piece bath, and a private 2-piece ensuite in the primary bedroom. The fully finished basement, which remained dry through the heavy storms and rainfall of 2026, includes two bedroom-sized rooms, a huge rec room, a 3-piece bath, laundry, and cold storage. Recent updates include a new furnace and upgraded electrical panel. With great bones, an unbeatable location, and exceptional potential, this is a fantastic opportunity to renovate, personalize, and build equity in a sought-after neighbourhood.
For sale
C$450,000
11548 41st Ave NW, Edmonton, AB T6J 0V1
3beds
1,218sqft
Single Family Residence
Built in 1967
-- sqft lot
$-- Zestimate®
C$369/sqft
C$-- HOA
What's special
Garden shedBright main floorEat-in kitchenThree generous bedroomsFully finished basementHuge rec roomCold storage
- 12 hours |
- 20 |
- 0 |
Zillow last checked:
Listing updated:
Listed by:
Brent MacIntosh,
REMAX River City,
Stephen A Koehn,
REMAX River City
Source: RAE,MLS®#: E4500288
Facts & features
Interior
Bedrooms & bathrooms
- Bedrooms: 3
- Bathrooms: 3
- Full bathrooms: 2
- 1/2 bathrooms: 1
Primary bedroom
- Level: Main
Heating
- Forced Air-1, Natural Gas
Appliances
- Included: Dishwasher-Built-In, Dryer, Refrigerator, Electric Stove, Washer
Features
- No Smoking Home
- Flooring: Carpet
- Windows: Window Coverings
- Basement: Full, Finished
- Fireplace features: Electric
Interior area
- Total structure area: 1,218
- Total interior livable area: 1,218 sqft
Video & virtual tour
Property
Parking
- Total spaces: 2
- Parking features: Double Garage Detached
- Garage spaces: 2
Features
- Levels: 2
- Exterior features: Landscaped
- Fencing: Fenced
Lot
- Features: Landscaped, Park/Reserve, Schools
Details
- Additional structures: Storage Shed
Construction
Type & style
- Home type: SingleFamily
- Architectural style: Bungalow
- Property subtype: Single Family Residence
Materials
- Foundation: Concrete Perimeter
- Roof: Asphalt
Condition
- Year built: 1967
Community & HOA
Community
- Features: No Smoking Home
Location
- Region: Edmonton
Financial & listing details
- Price per square foot: C$369/sqft
- Date on market: 7/23/2026
- Ownership: Private

Brent MacIntosh - Team Leader - REALTOR®
(780) 464-0075
By pressing Contact Agent, you agree that the real estate professional identified above may call/text you about your search, which may involve use of automated means and pre-recorded/artificial voices. You don't need to consent as a condition of buying any property, goods, or services. Message/data rates may apply. You also agree to our Terms of Use. Zillow does not endorse any real estate professionals. We may share information about your recent and future site activity with your agent to help them understand what you're looking for in a home.
Price history
Price history is unavailable.
Public tax history
Tax history is unavailable.
Climate risks
Neighborhood: Royal Gardens
Nearby schools
GreatSchools rating
No schools nearby
We couldn't find any schools near this home.
- C$499,9003 bd3 ba1.2k sqft11519 42nd Ave NW, Edmonton, AB T6J0W4For Sale

- C$--2 bd1 ba818 sqft11465 41st Ave NW #301, Edmonton, AB T6J0T9Off Market
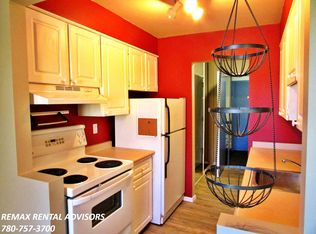
- C$105,0001 bd1 ba645 sqft11455 41st Ave NW #208, Edmonton, AB T6J0T9For Sale
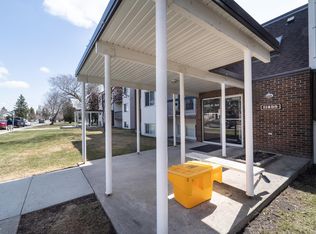
- C$639,0008 bd5 ba2.8k sqft11539 40th Ave NW, Edmonton, AB T6J0R7For Sale
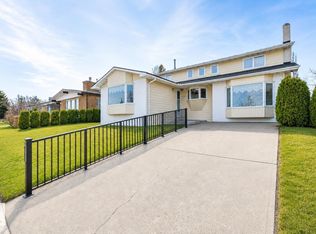
- C$133,9002 bd1 ba825 sqft11445 41st Ave NW #303, Edmonton, AB T6J0T9For Sale
- C$--2 bd1 ba900 sqft11450 40th Ave NW, Edmonton, AB T6J0R5Off Market
- C$--2 bd1 ba885 sqft11445 41st Ave NW, Edmonton, AB T6J0T9Off Market
- C$149,9002 bd2 ba902 sqft11446 40th Ave NW #105, Edmonton, AB T6J0R5For Sale
Similar homes
- C$499,9003 bd3 ba1.2k sqft11519 42nd Ave NW, Edmonton, AB T6J 0W4For SaleMLS ID #E4499918, Daniel M Israel, Royal Lepage Arteam Realty. RAE
- C$459,9993 bd3 ba1k sqft5208 105th St NW, Edmonton, AB T6H 2M8For Sale
 MLS ID #E4500372, Jeremy Herrington, CIR Realty. RAE
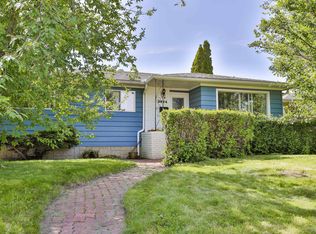
 - C$490,0005 bd2 ba1k sqft3824 111b St NW, Edmonton, AB T6J 1H5For Sale
 MLS ID #E4500266, Alicia Lemaire, MaxWell Devonshire Realty. RAE
 - C$438,0005 bd3 ba1.3k sqft11440 44a Ave NW, Edmonton, AB T6J 0Z9For Sale
 MLS ID #E4498304, Henry Han, Century 21 Masters. RAE
 - C$460,0005 bd3 ba1.2k sqft3536 104th St NW, Edmonton, AB T6J 2J7For SaleMLS ID #E4499668, Nathan P Clark, Century 21 All Stars Realty Ltd. RAE
- C$550,0005 bd2 ba1k sqft11227 40th Ave NW, Edmonton, AB T6J 0P9For SaleMLS ID #E4500298, Nicholas Majeau, Exp Realty. RAE
- C$499,9002 bd1 ba1.2k sqft11408 53rd Ave NW, Edmonton, AB T6H 0S8For SaleMLS ID #E4500159, Chantell Grandy, RE/MAX Excellence. RAE
- C$345,0004 bd3 ba1.3k sqft11439 39th Ave NW, Edmonton, AB T6J 0M5For SaleMLS ID #E4500318, Merrick J Duggan, Exp Realty. RAE
- C$449,9003 bd3 ba1.2k sqft10439 36a Ave NW, Edmonton, AB T6J 2H7For SaleMLS ID #E4496549, Nateeva Sewell, Sterling Real Estate. RAE
- C$525,0003 bd2 ba985 sqft6261 112a St NW, Edmonton, AB T6H 3K4For SaleMLS ID #E4500376, Kevin H Rakowski, Century 21 Masters. RAE
- C$575,0004 bd2 ba1.6k sqft3619 113a St NW, Edmonton, AB T6J 1L3For SaleMLS ID #E4500445, Patti Proctor, Real Broker. RAE
- C$515,0005 bd2 ba1.4k sqft11115 39a Ave NW, Edmonton, AB T6J 0N6For SaleMLS ID #E4499444, Fan Yang, Mozaic Realty Group. RAE
- C$470,0005 bd2 ba1k sqft5307 105th St NW, Edmonton, AB T6H 2M7For SaleMLS ID #E4499428, Duc Cao, Exp Realty. RAE
- C$419,9005 bd2 ba966 sqft4812 105b St NW, Edmonton, AB T6H 2S1For SaleMLS ID #E4499462, Henry Han, Century 21 Masters. RAE
- C$428,0003 bd1 ba1k sqft10507 52nd Ave NW, Edmonton, AB T6H 0N9For SaleMLS ID #E4498415, Chun Yuan, Initia Property Management. RAE
- C$439,9003 bd2 ba1.3k sqft6036 106th St NW, Edmonton, AB T6H 2T7For SaleMLS ID #E4496318, David C St. Jean, Exp Realty. RAE
- C$350,0004 bd2 ba984 sqft11424 41st Ave NW, Edmonton, AB T6J 0T8For SaleMLS ID #E4499521, Brent MacIntosh, REMAX River City. RAE
- C$469,0005 bd3 ba1k sqft10519 36a Ave NW, Edmonton, AB T6J 2H7For SaleMLS ID #E4485432, Fan Yang, Mozaic Realty Group. RAE
- C$405,0006 bd2 ba1.1k sqft11234 40th Ave NW, Edmonton, AB T6J 0R2For SaleMLS ID #E4493101, James Robillard, Real Broker. RAE
- C$449,0004 bd2 ba734 sqft10922 62nd Ave NW, Edmonton, AB T6H 1N2For SaleMLS ID #E4495409, Mark A Friesen, Coldwell Banker Mountain Central. RAE
