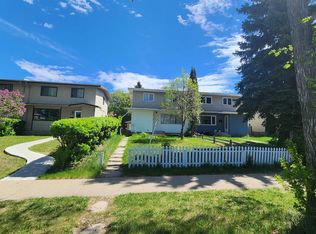
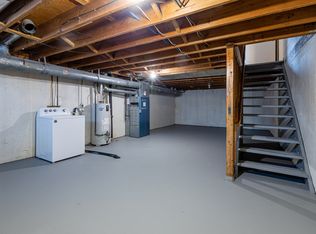
Welcome to this well-maintained bungalow offering 966 sq. ft. of above-grade living space plus a fully finished basement. This spacious home features 5 bedrooms and 2 full bathrooms, providing plenty of room for growing families or multi-generational living. The bright main floor offers a welcoming living room, functional kitchen, and 3 comfortable bedrooms. The fully finished basement adds a large family room, 2 additional bedrooms, a full bathroom, laundry area, and ample storage. Enjoy the convenience of a detached double garage and a functional layout designed for comfortable everyday living. Conveniently located close to schools, parks, shopping, public transit, and all amenities.
For sale
C$419,900
4812 105b St NW, Edmonton, AB T6H 2S1
5beds
966sqft
Single Family Residence
Built in 1965
5,836 Square Feet Lot
$-- Zestimate®
C$434/sqft
C$-- HOA
What's special
Fully finished basementBright main floorFunctional kitchenLarge family roomLaundry areaAmple storageDetached double garage
- 13 hours |
- 17 |
- 0 |
Zillow last checked:
Listing updated:
Listed by:
Henry Han,
Century 21 Masters
Source: RAE,MLS®#: E4499462
Facts & features
Interior
Bedrooms & bathrooms
- Bedrooms: 5
- Bathrooms: 2
- Full bathrooms: 2
Primary bedroom
- Level: Main
Family room
- Level: Basement
Heating
- Forced Air-1, Natural Gas
Appliances
- Included: Dishwasher-Built-In, Dryer, Exhaust Fan, Refrigerator, Electric Stove, Washer
Features
- No Animal Home
- Flooring: Carpet, Laminate Flooring, Vinyl Plank
- Windows: Window Coverings
- Basement: Full, Finished
Interior area
- Total structure area: 966
- Total interior livable area: 966.71 sqft
Video & virtual tour
Property
Parking
- Total spaces: 2
- Parking features: Double Garage Detached
- Garage spaces: 2
Features
- Levels: 2
- Exterior features: Landscaped, Playground Nearby
- Fencing: Fenced
Lot
- Size: 5,836 Square Feet
- Features: Landscaped, Playground Nearby, Near Public Transit, Schools, Shopping Nearby, Public Transportation
Construction
Type & style
- Home type: SingleFamily
- Architectural style: Bungalow
- Property subtype: Single Family Residence
Materials
- Foundation: Concrete Perimeter
- Roof: Asphalt
Condition
- Year built: 1965
Community & HOA
Community
- Features: No Animal Home
- Security: Smoke Detector(s), Detectors Smoke
Location
- Region: Edmonton
Financial & listing details
- Price per square foot: C$434/sqft
- Date on market: 7/17/2026
- Ownership: Private
Henry Han
Henry Han
By pressing Contact Agent, you agree that the real estate professional identified above may call/text you about your search, which may involve use of automated means and pre-recorded/artificial voices. You don't need to consent as a condition of buying any property, goods, or services. Message/data rates may apply. You also agree to our Terms of Use. Zillow does not endorse any real estate professionals. We may share information about your recent and future site activity with your agent to help them understand what you're looking for in a home.
Price history
Price history is unavailable.
Public tax history
Tax history is unavailable.
Climate risks
Neighborhood: Pleasant View
Nearby schools
GreatSchools rating
No schools nearby
We couldn't find any schools near this home.
- C$175,0002,837.472 Square Feet4723 105b St NW, Edmonton, AB T6H2R7Lot/Land

- C$399,0006 bd3 ba1.3k sqft4709 106th St NW, Edmonton, AB T6H2S7For Sale
- C$--4 bd1 ba1.1k sqft4905 107th St NW #4-BEDROOM, Edmonton, AB T6H2W8Off Market
- C$--2 bd1 ba926 sqft4905 107th St NW #2-BEDROOM, Edmonton, AB T6H2W8Off Market
- C$--3 bd1 ba1k sqft4905 107th St NW #3-BEDROOM, Edmonton, AB T6H2W8Off Market
- C$--3 bd1 ba1k sqft4905 107th St NW #3J, Edmonton, AB T6H2W8Off Market
- C$--2 bd1 ba938 sqft4905 107th St NW #2C, Edmonton, AB T6H2W8Off Market
- C$--4 bd1 ba1.1k sqft4905 107th St NW #4A, Edmonton, AB T6H2W8Off Market
Similar homes
- C$470,0005 bd2 ba1k sqft5307 105th St NW, Edmonton, AB T6H 2M7For Sale
 MLS ID #E4499428, Duc Cao, Exp Realty. RAE
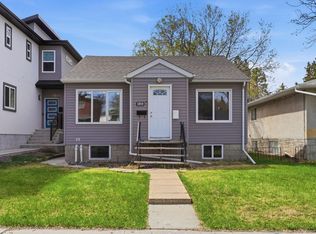
 - C$425,0005 bd2 ba846 sqft10919 68th Ave NW, Edmonton, AB T6H 2B9For Sale
 MLS ID #E4498694, Jeffrey C Lewis, RE/MAX Elite. RAE
 - C$428,0003 bd1 ba1k sqft10507 52nd Ave NW, Edmonton, AB T6H 0N9For Sale
 MLS ID #E4498415, Chun Yuan, Initia Property Management. RAE
 - C$449,9005 bd2 ba1k sqft5216 104a St NW, Edmonton, AB T6H 2M1For Sale
 MLS ID #E4491849, Sabrina Humphrey, Royal LePage Prestige Realty. RAE
 - C$458,8004 bd2 ba909 sqft10623 76th Ave NW, Edmonton, AB T6E 1L6For SaleMLS ID #E4498818, Darrell W Zapernick, MaxWell Challenge Realty. RAE
- C$515,0005 bd2 ba1.4k sqft11115 39a Ave NW, Edmonton, AB T6J 0N6For SaleMLS ID #E4499444, Fan Yang, Mozaic Realty Group. RAE
- C$465,0005 bd1 ba1.1k sqft10428 68th Ave NW, Edmonton, AB T6H 2A9For SaleMLS ID #E4498638, Jennifer A Elander Bianchini, RE/MAX Real Estate. RAE
- C$438,0005 bd3 ba1.3k sqft11440 44a Ave NW, Edmonton, AB T6J 0Z9For SaleMLS ID #E4498304, Henry Han, Century 21 Masters. RAE
- C$399,9003 bd2 ba1k sqft10544 53rd Ave NW, Edmonton, AB T6H 0R8For SaleMLS ID #E4495656, David M Ozubko, Real Broker. RAE
- C$439,0004 bd2 ba1k sqft9616 63rd Ave NW, Edmonton, AB T6E 0G5For SaleMLS ID #E4498449, Gurpartap Budhel, Sterling Real Estate. RAE
- C$478,5005 bd2 ba935 sqft5316 107th St NW, Edmonton, AB T6H 2X4For SaleMLS ID #E4491599, Azmina Ladha, Homes & Gardens Real Estate Limited. RAE
- C$422,0004 bd3 ba1.1k sqft2309 Millbourne Rd W, Edmonton, AB T6K 1V1For SaleMLS ID #E4497728, Karim N Keshavjee, REMAX River City. RAE
- C$399,0004 bd2 ba809 sqft10607 73rd Ave NW, Edmonton, AB T6E 1C3For SaleMLS ID #E4497704, Yu Bo Zhang, MaxWell Devonshire Realty. RAE
- C$459,0006 bd3 ba1k sqft4203 83rd St NW, Edmonton, AB T6K 1C8For SaleMLS ID #E4498709, Vikaas K Kwatra, smartPRO Realty. RAE
- C$439,9003 bd2 ba1.3k sqft6036 106th St NW, Edmonton, AB T6H 2T7For SaleMLS ID #E4496318, David C St. Jean, Exp Realty. RAE
- C$410,0003 bd2 ba816 sqft6402 106th St NW, Edmonton, AB T6H 2V4For SaleMLS ID #E4491250, Michelle C Zenon, RE/MAX Real Estate. RAE
- C$449,0004 bd2 ba734 sqft10922 62nd Ave NW, Edmonton, AB T6H 1N2For SaleMLS ID #E4495409, Mark A Friesen, Coldwell Banker Mountain Central. RAE
- C$399,9005 bd3 ba1.2k sqft2211 Millbourne Rd W, Edmonton, AB T6K 1V1For SaleMLS ID #E4496493, Al Dredge, RE/MAX Real Estate. RAE
- C$350,0004 bd2 ba984 sqft11424 41st Ave NW, Edmonton, AB T6J 0T8For SaleMLS ID #E4499521, Brent MacIntosh, REMAX River City. RAE
- C$399,0006 bd3 ba1.3k sqft4709 106th St NW, Edmonton, AB T6H 2S7For SaleMLS ID #E4489924, Syndon E Brown, MaxWell Challenge Realty. RAE
