Welcome to this beautifully maintained bungalow-style half duplex in the sought-after community of Royal Gardens! Offering 4 bedrooms and 2 full bathrooms, this versatile home is ideal for first-time buyers, investors, or those looking for multi-generational living. The bright main floor features a spacious living room, an updated kitchen with plenty of cabinet space, and 3 comfortable bedrooms. The fully finished basement offers a separate entrance, second kitchen, large family room, additional bedroom, full bathroom, and shared laundry, providing excellent flexibility. Enjoy the fully fenced and landscaped backyard with mature trees, garden beds, a storage shed, and a single detached garage with extra parking. Conveniently located close to schools, shopping, public transit, parks, and all amenities, this move-in ready home is a fantastic opportunity!
For sale
C$350,000
11424 41st Ave NW, Edmonton, AB T6J 0T8
4beds
984sqft
Duplex, Half Duplex
Built in 1967
-- sqft lot
$-- Zestimate®
C$355/sqft
C$-- HOA
What's special
Bright main floorSecond kitchenLarge family roomShared laundryMature treesGarden bedsStorage shed
- 10 days |
- 40 |
- 0 |
Zillow last checked:
Listing updated:
Listed by:
Brent MacIntosh,
REMAX River City,
Nicholas Whiteway,
REMAX River City
Source: RAE,MLS®#: E4499521
Facts & features
Interior
Bedrooms & bathrooms
- Bedrooms: 4
- Bathrooms: 2
- Full bathrooms: 2
Primary bedroom
- Level: Main
Family room
- Level: Basement
Heating
- Forced Air-1, Natural Gas
Appliances
- Included: Refrigerator, Electric Stove
Features
- Flooring: Carpet, Ceramic Tile, Vinyl Plank
- Windows: Window Coverings
- Basement: Full, Finished
Interior area
- Total structure area: 984
- Total interior livable area: 984.91 sqft
Video & virtual tour
Property
Parking
- Total spaces: 1
- Parking features: 2 Outdoor Stalls, Single Garage Detached, Garage Control
- Garage spaces: 1
Features
- Levels: 2
- Exterior features: Landscaped, Playground Nearby
- Fencing: Fenced
Lot
- Size: 3,556 Square Feet
- Features: Flat Site, Landscaped, Playground Nearby, Near Public Transit, Schools, Shopping Nearby, Public Transportation
Construction
Type & style
- Home type: MultiFamily
- Architectural style: Bungalow
- Property subtype: Duplex, Half Duplex
- Attached to another structure: Yes
Materials
- Foundation: Concrete Perimeter
- Roof: Asphalt
Condition
- Year built: 1967
Community & HOA
Community
- Features: See Remarks
Location
- Region: Edmonton
Financial & listing details
- Price per square foot: C$355/sqft
- Date on market: 7/17/2026
- Ownership: Private

Brent MacIntosh - Team Leader - REALTOR®
(780) 464-0075
By pressing Contact Agent, you agree that the real estate professional identified above may call/text you about your search, which may involve use of automated means and pre-recorded/artificial voices. You don't need to consent as a condition of buying any property, goods, or services. Message/data rates may apply. You also agree to our Terms of Use. Zillow does not endorse any real estate professionals. We may share information about your recent and future site activity with your agent to help them understand what you're looking for in a home.
Price history
Price history is unavailable.
Public tax history
Tax history is unavailable.
Climate risks
Neighborhood: Royal Gardens
Nearby schools
GreatSchools rating
No schools nearby
We couldn't find any schools near this home.
- C$129,9002 bd1 ba825 sqft11445 41st Ave NW #303, Edmonton, AB T6J0T9For Sale

- C$--2 bd1 ba885 sqft11445 41st Ave NW, Edmonton, AB T6J0T9Off Market
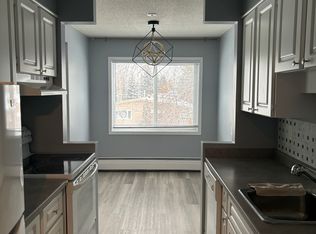
- C$105,0001 bd1 ba645 sqft11455 41st Ave NW #208, Edmonton, AB T6J0T9For Sale
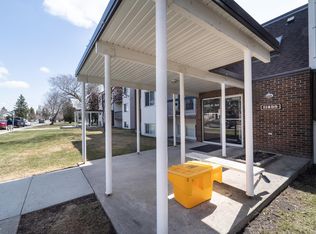
- C$110,0001 bd1 ba702 sqft11420 40th Ave NW #303, Edmonton, AB T6J0R5For Sale

- C$--2 bd1 ba900 sqft11450 40th Ave NW, Edmonton, AB T6J0R5Off Market
- C$139,0002 bd1 ba882 sqft11440 40th Ave NW #205, Edmonton, AB T6J0R5For Sale
- C$50,0001 bd1 ba656 sqft11440 40th Ave NW #204, Edmonton, AB T6J0R5For Sale
- C$--2 bd1 ba818 sqft11465 41st Ave NW #301, Edmonton, AB T6J0T9Off Market
Similar homes
- C$345,0004 bd3 ba1.3k sqft11439 39th Ave NW, Edmonton, AB T6J 0M5For Sale
 MLS ID #E4500318, Merrick J Duggan, Exp Realty. RAE
 - C$349,8883 bd3 ba1.3k sqft11236 40th Ave NW, Edmonton, AB T6J 0R2For Sale
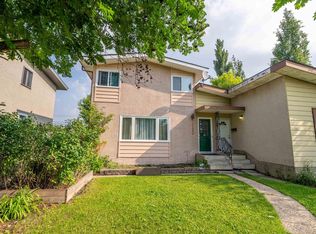 MLS ID #E4500688, Stephen H Lau, RE/MAX Real Estate. RAE
 - C$274,8003 bd2 ba1.1k sqft11447 39th Ave NW, Edmonton, AB T6J 0M5For Sale
 MLS ID #E4500493, Sarah J Leib, REMAX River City. RAE
 - C$405,0006 bd2 ba1.1k sqft11234 40th Ave NW, Edmonton, AB T6J 0R2For Sale
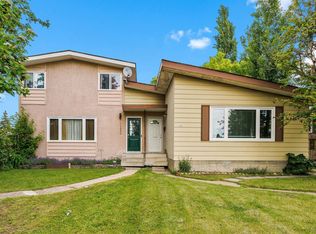 MLS ID #E4493101, James Robillard, Real Broker. RAE
 - C$374,9002 bd2 ba1.2k sqftHeritage Villas (Ermineskin), Edmonton, AB T6J 6M3For SaleMLS ID #E4500190, Alanna Cannell, NOW Real Estate Group. RAE
- C$349,0002 bd2 ba1k sqftOne Century Park, Edmonton, AB T6J 2H3For SaleMLS ID #E4500922, Tom Sharp, Logic Realty. RAE
- C$359,0004 bd3 ba1.2k sqftHeritage Villas (Ermineskin), Edmonton, AB T6J 6N5For SaleMLS ID #E4497630, Gregory Browning, Royal LePage Noralta Real Estate. RAE
- C$450,0003 bd3 ba1.2k sqft11548 41st Ave NW, Edmonton, AB T6J 0V1For SaleMLS ID #E4500288, Brent MacIntosh, REMAX River City. RAE
- C$449,9004 bd2 ba1k sqft10810 54th Ave NW, Edmonton, AB T6H 0T9For SaleMLS ID #E4500530, Chris L Miller, Stone and Sling Realty Group. RAE
- C$314,9004 bd2 ba1.3k sqftLord Byron Place, Edmonton, AB T6J 2E7For SaleMLS ID #E4491944, Sarah Daly, MaxWell Progressive. RAE
- C$499,9003 bd3 ba1.2k sqft11519 42nd Ave NW, Edmonton, AB T6J 0W4For SaleMLS ID #E4499918, Daniel M Israel, Royal Lepage Arteam Realty. RAE
- C$389,9003 bd3 ba1.4k sqftNo Name, Edmonton, AB T6J 5T6For SaleMLS ID #E4500489, Henry Han, Century 21 Masters. RAE
- C$363,8004 bd2 ba1k sqft2025 108th St NW, Edmonton, AB T6J 5V4For SaleMLS ID #E4490768, Stephen Yip, RE/MAX Elite. RAE
- C$267,5004 bd3 ba1.2k sqftYellowbird Court, Edmonton, AB T6J 4V8For SaleMLS ID #E4500612, Michael D Melnychuk, Century 21 All Stars Realty Ltd. RAE
- C$490,0005 bd2 ba1k sqft3824 111b St NW, Edmonton, AB T6J 1H5For SaleMLS ID #E4500266, Alicia Lemaire, MaxWell Devonshire Realty. RAE
- C$438,0005 bd3 ba1.3k sqft11440 44a Ave NW, Edmonton, AB T6J 0Z9For SaleMLS ID #E4498304, Henry Han, Century 21 Masters. RAE
- C$369,8003 bd2 ba1k sqft10711 24th Ave NW, Edmonton, AB T6J 5P9For SaleMLS ID #E4498450, Deepak Chopra, E4 Realty. RAE
- C$515,0005 bd2 ba1.4k sqft11115 39a Ave NW, Edmonton, AB T6J 0N6For SaleMLS ID #E4499444, Fan Yang, Mozaic Realty Group. RAE
- C$419,9005 bd2 ba966 sqft4812 105b St NW, Edmonton, AB T6H 2S1For SaleMLS ID #E4499462, Henry Han, Century 21 Masters. RAE
- C$349,9003 bd2 ba1.4k sqftRivershire, Edmonton, AB T6H 5E7For SaleMLS ID #E4495202, Jonathan Hart, Homes & Gardens Real Estate Limited. RAE
