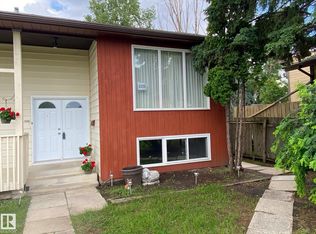
Functional 3 bedroom 4/level split home backing onto school field located at the popular Keheewin area. Cozy living room with bay windows. Open kitchen with wood cabinets and newer fridge. Sunny dining area with large windows and side door to long driveway with potential to build future garage. Upper level features 3 bedrooms, 4 pcs bath and storage room. 3rd level comes with family room, 4th bedroom and 2 pcs bath with rough in plumbing for full bath. Basement fully finished with rumpus room and laundry room. Recent upgrades including newer shingles ( 2013) , newer hot water tank & Hi efficiency furnace in 2024, newer windows in living room and dining room(2013) and most other windows replaced in 2024. Spacious backyard with cherry, plum tree and garden area. Great location, close to school, parks ,bus ,shops ,YMCA, Kinsmen arenas & LRT. purchase price including all appliances, built in shelves, BBQ stove and outdoor furniture. Quick possession.
For sale
C$363,800
2025 108th St NW, Edmonton, AB T6J 5V4
4beds
1,024sqft
Single Family Residence
Built in 1984
4,106 Square Feet Lot
$-- Zestimate®
C$355/sqft
C$-- HOA
What's special
- 50 days |
- 45 |
- 0 |
Zillow last checked:
Listing updated:
Listed by:
Stephen Yip,
RE/MAX Elite
Source: RAE,MLS®#: E4490768
Facts & features
Interior
Bedrooms & bathrooms
- Bedrooms: 4
- Bathrooms: 2
- Full bathrooms: 1
- 1/2 bathrooms: 1
Primary bedroom
- Level: Upper
Family room
- Level: Lower
- Area: 190.12
- Dimensions: 9.7 x 19.6
Heating
- Forced Air-1, Natural Gas
Appliances
- Included: Dryer, Freezer, Exhaust Fan, Refrigerator, Electric Stove, Washer, Water Softener
Features
- Flooring: Carpet, Laminate Flooring
- Windows: Window Coverings, Vinyl Windows
- Basement: Full, Finished
Interior area
- Total structure area: 1,024
- Total interior livable area: 1,024 sqft
Property
Parking
- Parking features: Front Drive Access, Parking Pad
- Has uncovered spaces: Yes
Features
- Levels: 4 Level Split,4
- Patio & porch: Patio
- Exterior features: Backs Onto Park/Trees, Landscaped, Playground Nearby
- Fencing: Fenced
Lot
- Size: 4,106 Square Feet
- Features: Backs Onto Park/Trees, Landscaped, Park/Reserve, Playground Nearby
- Residential vegetation: Fruit Trees/Shrubs
Details
- Additional structures: Storage Shed
Construction
Type & style
- Home type: SingleFamily
- Property subtype: Single Family Residence
Materials
- Foundation: Concrete Perimeter
- Roof: Asphalt
Condition
- Year built: 1984
Community & HOA
Community
- Features: Patio
Location
- Region: Edmonton
Financial & listing details
- Price per square foot: C$355/sqft
- Date on market: 5/29/2026
- Ownership: Private
Stephen Yip
Stephen Yip
By pressing Contact Agent, you agree that the real estate professional identified above may call/text you about your search, which may involve use of automated means and pre-recorded/artificial voices. You don't need to consent as a condition of buying any property, goods, or services. Message/data rates may apply. You also agree to our Terms of Use. Zillow does not endorse any real estate professionals. We may share information about your recent and future site activity with your agent to help them understand what you're looking for in a home.
Price history
Price history is unavailable.
Public tax history
Tax history is unavailable.
Climate risks
Neighborhood: Kaskitayo
Nearby schools
GreatSchools rating
No schools nearby
We couldn't find any schools near this home.
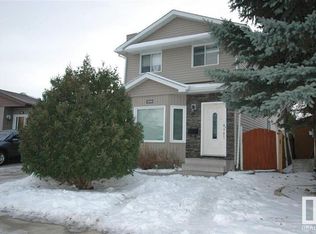
- C$--4 bd3 ba2k sqft2029 108th St NW, Edmonton, AB T6J5V4Off Market

- C$--3 bd3 ba2k sqft10811 20th Ave NW, Edmonton, AB T6J5W5Off Market
- C$263,0004 bd2 ba1.3k sqft2020 105th St NW #45, Edmonton, AB T6J5J2For Sale

- C$227,0003 bd2 ba1.2k sqft2020 105th St NW #38, Edmonton, AB T6J5J2For Sale
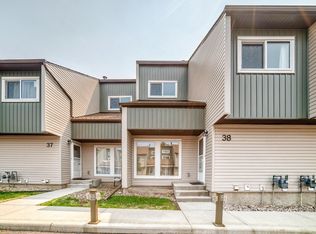
- C$--2 bd2 ba1k sqft2024 104b St NW #1A, Edmonton, AB T6J5E8Off Market
- C$259,0002 bd2 ba1.1k sqft10903 21st Ave NW #101, Edmonton, AB T6J7A4For Sale
- C$--2 bd1 ba1.1k sqft10816 19a Ave NW #B, Edmonton, AB T6J6C9Off Market
- C$256,0002 bd2 ba1.1k sqft10903 21st Ave NW #102, Edmonton, AB T6J7A4For Sale
Similar homes
- C$397,5004 bd2 ba922 sqft2007 67th St NW, Edmonton, AB T6K 2H7For Sale
 MLS ID #E4495747, Kevin N Komarynsky, Homes & Gardens Real Estate Limited. RAE
 - C$359,9004 bd2 ba1k sqft12908 104th St NW, Edmonton, AB T5E 4N9For Sale
 MLS ID #E4499538, Vincenzo C Fiacco, RE/MAX Excellence. RAE
 - C$380,0005 bd3 ba1.1k sqft6808 11th Ave NW, Edmonton, AB T6K 3J5For Sale
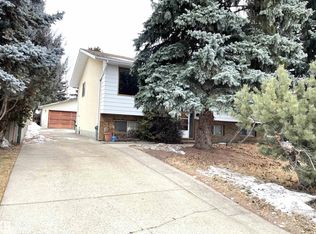 MLS ID #E4478786, Tiebo Cai, Century 21 Masters. RAE
 - C$399,9005 bd3 ba1.2k sqft2211 Millbourne Rd W, Edmonton, AB T6K 1V1For Sale
 MLS ID #E4496493, Al Dredge, RE/MAX Real Estate. RAE
 - C$439,0004 bd2 ba1k sqft9616 63rd Ave NW, Edmonton, AB T6E 0G5For SaleMLS ID #E4498449, Gurpartap Budhel, Sterling Real Estate. RAE
- C$398,8004 bd2 ba735 sqft9359 92nd St NW, Edmonton, AB T6C 3R8For SaleMLS ID #E4498234, Dustin Batuik, Sterling Real Estate. RAE
- C$329,9004 bd2 ba848 sqft8916 83rd Ave NW, Edmonton, AB T6C 1B5For SaleMLS ID #E4498474, Curtis J Leibel, MaxWell Devonshire Realty. RAE
- C$359,0004 bd3 ba1.1k sqft13207 117th St NW, Edmonton, AB T5E 5K3For SaleMLS ID #E4490097, Jenna L Message, RE/MAX Professionals. RAE
- C$370,0002 bd1 ba828 sqft10650 76th Ave NW, Edmonton, AB T6E 1L5For SaleMLS ID #E4490964, Curtis J Leibel, MaxWell Devonshire Realty. RAE
- C$359,9004 bd2 ba1.3k sqft12418 93rd St NW, Edmonton, AB T5G 1G5For SaleMLS ID #E4493707, Michel Estephan, RE/MAX Elite. RAE
- C$347,5003 bd2 ba1k sqft12041 86th St NW, Edmonton, AB T5B 3K5For SaleMLS ID #E4494045, Deepak Chopra, E4 Realty. RAE
- C$439,9004 bd3 ba1.1k sqft363 Richfield Rd NW, Edmonton, AB T6K 0A7For SaleMLS ID #E4479486, Erin Holowach, ComFree. RAE
- C$355,0004 bd2 ba1k sqft13220 132nd St NW, Edmonton, AB T5L 1R8For SaleMLS ID #E4485106, Jeff Miller, Method Realty. RAE
- C$469,0005 bd3 ba1k sqft10519 36a Ave NW, Edmonton, AB T6J 2H7For SaleMLS ID #E4485432, Fan Yang, Mozaic Realty Group. RAE
- C$338,0003 bd3 ba1.1k sqftMacEwan Green, Edmonton, AB T6W 1T4For SaleMLS ID #E4493301, Charlene Blanchard, RE/MAX Real Estate. RAE
- C$345,0004 bd2 ba1k sqft6415 147th Ave NW, Edmonton, AB T5A 1T6For SaleMLS ID #E4496342, Chapman Im, Homes & Gardens Real Estate Limited. RAE
- C$465,0005 bd1 ba1.1k sqft10428 68th Ave NW, Edmonton, AB T6H 2A9For SaleMLS ID #E4498638, Jennifer A Elander Bianchini, RE/MAX Real Estate. RAE
- C$420,0003 bd2 ba1.2k sqft1516 76th St SW, Edmonton, AB T6X 1M3For SaleMLS ID #E4496044, Jacquie C Smith, 2% Realty Pro. RAE
- C$420,0003 bd1 ba999 sqft8719 67th Ave NW, Edmonton, AB T6E 0M9For SaleMLS ID #E4497394, Hannah Mowat, MaxWell Progressive. RAE
- C$449,0004 bd2 ba734 sqft10922 62nd Ave NW, Edmonton, AB T6H 1N2For SaleMLS ID #E4495409, Mark A Friesen, Coldwell Banker Mountain Central. RAE
