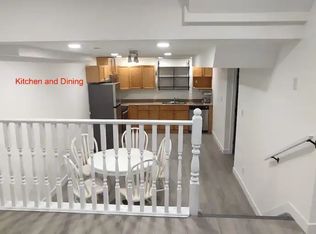
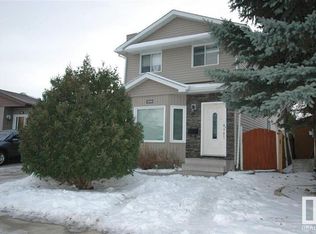
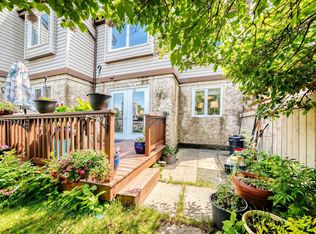
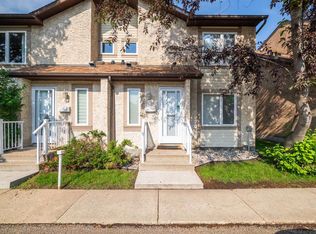
1285 sq. ft. 3 bedroom two-storey townhouse located in the desirable neighbourhood of Keheewin. The main floor offers a bright and spacious living room with soaring ceilings, a welcoming dining area, and an eat-in kitchen. Upstairs features three generously sized bedrooms, including the primary suite with vaulted ceiling's, along with a full bathroom. Enjoy the large second-floor balcony, a nicely sized fenced yard, and a full undeveloped basement offering endless potential. Complete with two assigned outdoor parking stalls. Ideally located just minutes from South Common, schools, shopping, public transit, and major roadways, while tucked away in a quiet, well-established community. This property is being sold "as is."
For sale
C$227,000
2020 105th St NW #38, Edmonton, AB T6J 5J2
3beds
1,285sqft
Townhouse
Built in 1980
2,657 Square Feet Lot
$-- Zestimate®
C$177/sqft
C$-- HOA
What's special
Soaring ceilingsWelcoming dining areaEat-in kitchenThree generously sized bedroomsLarge second-floor balconyNicely sized fenced yard
- 8 days |
- 29 |
- 0 |
Zillow last checked:
Listing updated:
Listed by:
Conor Salisbury,
Century 21 All Stars Realty Ltd
Source: RAE,MLS®#: E4496514
Facts & features
Interior
Bedrooms & bathrooms
- Bedrooms: 3
- Bathrooms: 2
- Full bathrooms: 1
- 1/2 bathrooms: 1
Primary bedroom
- Level: Upper
Heating
- Forced Air-1, Natural Gas
Appliances
- Included: See Remarks
Features
- No Animal Home, No Smoking Home
- Flooring: Carpet, Linoleum
- Windows: Vinyl Windows
- Basement: Full, Unfinished
Interior area
- Total structure area: 1,285
- Total interior livable area: 1,285 sqft
Property
Parking
- Total spaces: 2
- Parking features: 2 Outdoor Stalls
Features
- Levels: 2 Storey,2
- Patio & porch: Deck, Patio
- Exterior features: Landscaped, Playground Nearby
- Fencing: Fenced
Lot
- Size: 2,657 Square Feet
- Features: Flat Site, Near Golf Course, Landscaped, Playground Nearby, Near Public Transit, Schools, Shopping Nearby, See Remarks, Golf Nearby, Public Transportation
Construction
Type & style
- Home type: Townhouse
- Property subtype: Townhouse
Materials
- Foundation: Concrete Perimeter
- Roof: Asphalt
Condition
- Year built: 1980
Community & HOA
Community
- Features: Deck, No Animal Home, No Smoking Home, Patio, See Remarks
HOA
- Has HOA: Yes
- Services included: Exterior Maintenance, Insur. for Common Areas, Landscape/Snow Removal, Parking, Professional Management, Reserve Fund Contribution
Location
- Region: Edmonton
Financial & listing details
- Price per square foot: C$177/sqft
- Date on market: 7/1/2026
- Ownership: Private
Conor Salisbury
Conor Salisbury
By pressing Contact Agent, you agree that the real estate professional identified above may call/text you about your search, which may involve use of automated means and pre-recorded/artificial voices. You don't need to consent as a condition of buying any property, goods, or services. Message/data rates may apply. You also agree to our Terms of Use. Zillow does not endorse any real estate professionals. We may share information about your recent and future site activity with your agent to help them understand what you're looking for in a home.
Price history
Price history is unavailable.
Public tax history
Tax history is unavailable.
Climate risks
Neighborhood: Kaskitayo
Nearby schools
GreatSchools rating
No schools nearby
We couldn't find any schools near this home.



- Alberta
- Division No. 11
- Edmonton
- T6J 5J2
- Kaskitayo
- 2020 105th St NW Unit 38
Nearby cities
Nearby neighborhoods
Nearby zip codes
Other Edmonton Topics
