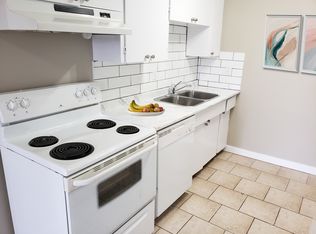
Well-maintained and move-in ready, this spacious 3-bedroom townhouse offers a newer well-designed kitchen featuring abundant pot drawers and exceptional storage that sets this unit apart from the rest! Did I mention, a newer furnace and HWT (3 years old), plus a new professionally installed ELECTRICAL PANEL INSIDE and on the EXTERIOR of the property, paid for by the Seller. Plus, a Bath Fitter tub/shower installed just 2 years ago! FRESHLY PAINTED throughout, in a modern, neutral colour palette brightens both the main and upper floors, while the large deck in the back has also been freshly painted! Other Extensive updates to the exterior were completed 5 years ago: NEW ROOF, EVESTROUGHS, COMPLETELY NEW ROAD, FRESH PAINT ON EXTERIOR of the COMPLEX. Extend your outdoor living space with a large PRIVATE DECK off the Primary Bedroom! Keep your car dry and warm in the single attached GARAGE! Ideally situated near the entrance of the complex.
For sale
C$252,500
13469 40th St NW, Edmonton, AB T5A 3L9
3beds
1,294sqft
Townhouse
Built in 1975
2,904 Square Feet Lot
$-- Zestimate®
C$195/sqft
C$-- HOA
What's special
Newer well-designed kitchenNew roofSingle attached garage
- 5 days |
- 33 |
- 1 |
Zillow last checked:
Listing updated:
Listed by:
Kelly Burk,
Royal Lepage Arteam Realty
Source: RAE,MLS®#: E4497552
Facts & features
Interior
Bedrooms & bathrooms
- Bedrooms: 3
- Bathrooms: 2
- Full bathrooms: 1
- 1/2 bathrooms: 1
Primary bedroom
- Level: Upper
Heating
- Forced Air-1, Natural Gas
Appliances
- Included: Dishwasher-Built-In, Dryer, Microwave Hood Fan, Electric Stove, Washer, Second Refrigerator
Features
- Closet Organizers, No Smoking Home
- Flooring: Laminate Flooring
- Basement: Full, Partially Finished
Interior area
- Total structure area: 1,294
- Total interior livable area: 1,294 sqft
Property
Parking
- Total spaces: 1
- Parking features: Single Garage Attached, Garage Control, Garage Opener
- Attached garage spaces: 1
Features
- Levels: 2 Storey,2
- Patio & porch: Deck
- Pool features: Community, Public Swimming Pool
Lot
- Size: 2,904 Square Feet
- Features: Near Public Transit, Recreation Use, Schools, Shopping Nearby, Public Transportation
Construction
Type & style
- Home type: Townhouse
- Property subtype: Townhouse
Materials
- Foundation: Concrete Perimeter
- Roof: Asphalt
Condition
- Year built: 1975
Community & HOA
Community
- Features: Closet Organizers, Deck, No Smoking Home
HOA
- Has HOA: Yes
- Services included: Amenities w/Condo, Exterior Maintenance, Insur. for Common Areas, Landscape/Snow Removal, Parking, Professional Management, Reserve Fund Contribution
Location
- Region: Edmonton
Financial & listing details
- Price per square foot: C$195/sqft
- Date on market: 7/8/2026
- Ownership: Private
Kelly Burk
Kelly Burk
By pressing Contact Agent, you agree that the real estate professional identified above may call/text you about your search, which may involve use of automated means and pre-recorded/artificial voices. You don't need to consent as a condition of buying any property, goods, or services. Message/data rates may apply. You also agree to our Terms of Use. Zillow does not endorse any real estate professionals. We may share information about your recent and future site activity with your agent to help them understand what you're looking for in a home.
Price history
Price history is unavailable.
Public tax history
Tax history is unavailable.
Climate risks
Neighborhood: Claireview
Nearby schools
GreatSchools rating
No schools nearby
We couldn't find any schools near this home.
- C$260,0003 bd2 ba1.2k sqft13445 40th St NW, Edmonton, AB T5A3L9For Sale

- C$260,0003 bd3 ba1.2k sqft13405 40th St NW, Edmonton, AB T5A3L9For Sale

- C$---- bd1 ba550 sqft3820 134th Ave NW #BACHELOR, Edmonton, AB T5A3J8Off Market
- C$--2 bd1 ba860 sqft3820 134th Ave NW #2-BEDROOM, Edmonton, AB T5A3J8Off Market
- C$--3 bd1 ba1.1k sqft3820 134th Ave NW #3-BEDROOM, Edmonton, AB T5A3J8Off Market
- C$1,2992 bd1 ba860 sqft3820 134th Ave NW #506011, Edmonton, AB T5A3J8For Rent
- C$980-- bd1 ba550 sqft3820 134th Ave NW #506010, Edmonton, AB T5A3J8For Rent
- C$1,6293 bd1 ba1.1k sqft3820 134th Ave NW #506012, Edmonton, AB T5A3J8For Rent
Similar homes
- C$260,0003 bd2 ba1.2k sqftClaregreen Square, Edmonton, AB T5A 3L9For SaleMLS ID #E4494470, Douglas B Purdy, REMAX River City. RAE
- C$229,9003 bd2 ba1.1k sqftKnights Bridge (Hairsine), Edmonton, AB T5Y 2B2For Sale
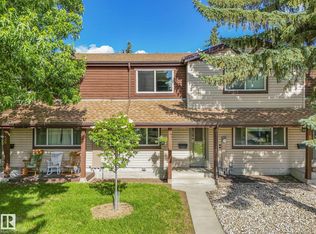 MLS ID #E4498197, Sergio Maione, RE/MAX Elite. RAE
 - C$239,9004 bd2 ba1k sqftSifton Park Ravine, Edmonton, AB T5A 3L5For Sale
 MLS ID #E4494951, Sharon M Josey, REMAX River City. RAE
 - C$269,9003 bd3 ba1.4k sqftVictoria Square II, Edmonton, AB T5A 4B6For Sale
 MLS ID #E4496956, Dustin Racine, Exp Realty. RAE
 - C$234,9003 bd2 ba1k sqftHomestead Village, Edmonton, AB T5A 2Y2For SaleMLS ID #E4496445, Kelly O'Connor, RE/MAX Elite. RAE
- C$259,0003 bd2 ba1k sqftKnights Bridge (Hairsine), Edmonton, AB T5Y 2B2For SaleMLS ID #E4494846, Kelly O'Connor, RE/MAX Elite. RAE
- C$215,0003 bd2 ba1.2k sqftBirchwood, Edmonton, AB T5A 4L6For SaleMLS ID #E4497447, Neithan Salame, REMAX River City. RAE
- C$234,9003 bd2 ba943 sqftHomestead Gardens, Edmonton, AB T5A 3K8For SaleMLS ID #E4494525, Evan Cochlin, MaxWell Challenge Realty. RAE
- C$209,0003 bd2 ba1k sqftRiverridge Townhomes, Edmonton, AB T5W 4R4For SaleMLS ID #E4497864, Ron J Schuster, Homes & Gardens Real Estate Limited. RAE
- C$239,9903 bd2 ba1.2k sqftGlenridge, Edmonton, AB T5X 4P4For SaleMLS ID #E4498298, Eva Borsai-Bokor, MaxWell Polaris. RAE
- C$219,9993 bd2 ba1.1k sqftBirchwood, Edmonton, AB T5A 4L6For SaleMLS ID #E4496075, Lydia Probert, Linc Realty Advisors Inc. RAE
- C$224,9993 bd2 ba910 sqftRundle Park, Edmonton, AB T5W 1Y1For SaleMLS ID #E4497043, Tiffany Mclellan, RE/MAX Elite. RAE
- C$209,9994 bd2 ba1.1k sqftNorthgate Terrace, Edmonton, AB T5E 3E3For SaleMLS ID #E4497768, Ayat Al-Mustapha, RE/MAX Elite. RAE
- C$237,9003 bd2 ba971 sqftCedarwood Village, Edmonton, AB T5Y 1H1For SaleMLS ID #E4487049, Gregory L Warwa, Royal LePage Noralta Real Estate. RAE
- C$248,9003 bd2 ba1.1k sqftCharleswood, Edmonton, AB T6H 0W6For SaleMLS ID #E4497863, Wilson W Lam, RE/MAX Elite. RAE
- C$224,9003 bd2 ba1k sqftAmberly Court, Edmonton, AB T5A 2H9For SaleMLS ID #E4492988, Ruben D Molina Torres, Sterling Real Estate. RAE
- C$204,9003 bd2 ba1k sqftNorthgate Terrace, Edmonton, AB T5E 3E3For SaleMLS ID #E4497538, Dave B Johnston, REMAX River City. RAE
- C$239,0003 bd2 ba1.1k sqftWoodside Green, Edmonton, AB T6L 5L4For SaleMLS ID #E4497475, Ciaran D O'Neill, Century 21 All Stars Realty Ltd. RAE
- C$338,8006 bd2 ba1k sqft3413 135th Ave NW, Edmonton, AB T5A 2V6For SaleMLS ID #E4498170, Joe D Esposito, Century 21 Masters. RAE
- C$229,8263 bd2 ba1.1k sqftTwin Terrace, Edmonton, AB T6K 1V4For SaleMLS ID #E4497802, Samuel Ireland, REMAX River City. RAE
- Alberta
- Division No. 11
- Edmonton
- T5A 3L9
- Claireview
- 13469 40th St NW
Nearby cities
Nearby neighborhoods
Nearby zip codes
Other Edmonton Topics
