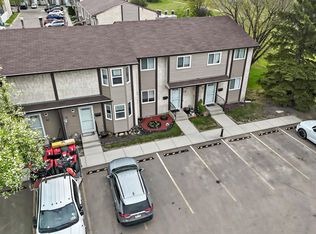
LOW Condo FEE, 2 Parking Stalls, Fully Finish Basement! 2-storey townhome in South Edmonton Ermineskin community! Offering 3 bedrooms, 1.5 baths, 2 parking stalls, finished basement, and a fantastic yard. This complex is quiet and family friendly, well maintained with healthy reserve fund, no special assessments, and low condo fee just $271/month. The freshly painted main floor features functional layout. A great kitchen with newer kitchen appliances. Open dining area leads into spacious living room, the patio doors that open to newly painted deck and a beautifully landscaped fenced yard, where has direct BBQ gas line connection. Upstairs, three good sized bedrooms, the master bedroom with walk-in closet conveniently connects to the full bathroom. Finished basement adds more living space with a family room and extra storage. Located with easy access to schools, parks, Century Park ETS, South Common, IKEA, and major commuter routes Henday and Whitemud Freeway. Do not miss this great home!
For sale
C$239,990
102 Royal Ter NW, Edmonton, AB T6J 4R2
3beds
1,005sqft
Townhouse
Built in 1978
2,475 Square Feet Lot
$-- Zestimate®
C$239/sqft
C$-- HOA
What's special
Fantastic yardFreshly painted main floorFunctional layoutOpen dining areaBeautifully landscaped fenced yardThree good sized bedrooms
- 27 days |
- 123 |
- 4 |
Zillow last checked:
Listing updated:
Listed by:
Peter Chen,
MaxWell Polaris
Source: RAE,MLS®#: E4494687
Facts & features
Interior
Bedrooms & bathrooms
- Bedrooms: 3
- Bathrooms: 2
- Full bathrooms: 1
- 1/2 bathrooms: 1
Primary bedroom
- Level: Upper
Family room
- Level: Basement
Heating
- Forced Air-1, Natural Gas
Appliances
- Included: Dishwasher-Built-In, Dryer, Exhaust Fan, Refrigerator, Electric Stove, Washer
Features
- Flooring: Carpet, Laminate Flooring
- Basement: Full, Finished
Interior area
- Total structure area: 1,005
- Total interior livable area: 1,005 sqft
Property
Parking
- Total spaces: 2
- Parking features: 2 Outdoor Stalls
Features
- Levels: 2 Storey,3
- Patio & porch: Deck
- Exterior features: Landscaped, Playground Nearby
- Fencing: Fenced
Lot
- Size: 2,475 Square Feet
- Features: Landscaped, Playground Nearby, Schools, Shopping Nearby
Construction
Type & style
- Home type: Townhouse
- Property subtype: Townhouse
Materials
- Foundation: Concrete Perimeter
- Roof: Asphalt
Condition
- Year built: 1978
Community & HOA
Community
- Features: Deck
HOA
- Has HOA: Yes
- Services included: Insur. for Common Areas, Professional Management, Reserve Fund Contribution
Location
- Region: Edmonton
Financial & listing details
- Price per square foot: C$239/sqft
- Date on market: 6/19/2026
- Ownership: Private
Peter Chen
Peter Chen
By pressing Contact Agent, you agree that the real estate professional identified above may call/text you about your search, which may involve use of automated means and pre-recorded/artificial voices. You don't need to consent as a condition of buying any property, goods, or services. Message/data rates may apply. You also agree to our Terms of Use. Zillow does not endorse any real estate professionals. We may share information about your recent and future site activity with your agent to help them understand what you're looking for in a home.
Price history
Price history is unavailable.
Public tax history
Tax history is unavailable.
Climate risks
Neighborhood: Kaskitayo
Nearby schools
GreatSchools rating
No schools nearby
We couldn't find any schools near this home.
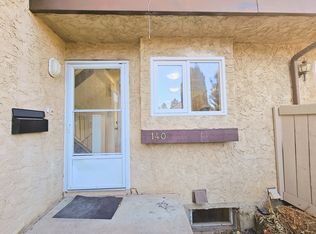
- C$--3 bd3 ba1.2k sqft140 Royal Ter NW #140, Edmonton, AB T6J4R2Off Market
- C$569,9006 bd3 ba2k sqft10451 26th Ave NW, Edmonton, AB T6J4K1For Sale

- C$1,6002 bd2 ba-- sqft2510 104th St NW, Edmonton, AB T6J4J8For Rent
- C$--2 bd2 ba-- sqft2510 104th St NW #1006719, Edmonton, AB T6J5V1Off Market
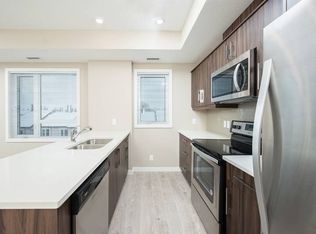
- C$--1 bd1 ba-- sqft2510 104th St NW #1479280, Edmonton, AB T6J5V1Off Market
- C$--2 bd1 ba1k sqft10404 24th Ave NW #119, Edmonton, AB T6J4J7Off Market
- C$1,2952 bd1 ba-- sqft2523 105th St NW, Edmonton, AB T6J4T5For Rent
- C$--2 bd1 ba-- sqft2523 105th St NW #2-BEDROOM, Edmonton, AB T6J4T5Off Market
Similar homes
- C$227,0003 bd2 ba1.2k sqftCimarron Chase, Edmonton, AB T6J 5J2For Sale
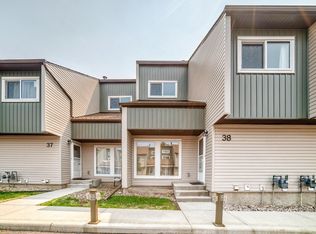 MLS ID #E4496514, Conor Salisbury, Century 21 All Stars Realty Ltd. RAE
 - C$257,3003 bd2 ba1.1k sqftYellowbird Gardens, Edmonton, AB T6J 5H1For Sale
 MLS ID #E4489716, Art P Kominek, CIR Realty. RAE
 - C$239,0003 bd2 ba1.2k sqftWoodside Green, Edmonton, AB T6L 5L4For Sale
 MLS ID #E4490741, Naz Grewal, LPT Realty. RAE
 - C$215,0003 bd2 ba990 sqftMeyonohk Meadows, Edmonton, AB T6K 3Y1For Sale
 MLS ID #E4495589, Brody Broome, Black Sheep Realty. RAE
 - C$275,0003 bd2 ba1.1k sqftTudor Lane, Edmonton, AB T6J 3T5For SaleMLS ID #E4497117, Jia Lu, Homes & Gardens Real Estate Limited. RAE
- C$224,9003 bd2 ba1k sqftMeadows The, Edmonton, AB T5R 4S1For SaleMLS ID #E4498620, Patrick D Fields, Real Broker. RAE
- C$249,9003 bd2 ba1.1k sqftRiverbend The, Edmonton, AB T6H 5S9For SaleMLS ID #E4493683, Angela H Mills, Exp Realty. RAE
- C$235,0003 bd2 ba616 sqftKirkwood Junction, Edmonton, AB T6L 6W9For SaleMLS ID #E4496548, Joel P Teeling, REMAX River City. RAE
- C$259,9003 bd2 ba1.1k sqftCentre Court, Edmonton, AB T6L 6X3For SaleMLS ID #E4493270, Nicolas MacDonald, The Foundry Real Estate Company Ltd. RAE
- C$270,0003 bd2 ba1.2k sqftCopperstone, Edmonton, AB T6X 1M4For SaleMLS ID #E4498175, Tyler Rowan, MaxWell Devonshire Realty. RAE
- C$215,0002 bd2 ba1k sqftSundance Village, Edmonton, AB T6K 3Y1For SaleMLS ID #E4495989, Joel P Teeling, REMAX River City. RAE
- C$249,9003 bd2 ba1k sqftGatesboro, Edmonton, AB T6L 3Z5For SaleMLS ID #E4486530, Cecile J Dumoulin, RE/MAX Excellence. RAE
- C$219,0003 bd2 ba1.2k sqftRadcliffe Place, Edmonton, AB T6L 5H2For SaleMLS ID #E4495926, Manpreet Sidhu, Maxwell Excel Realty. RAE
- C$239,9903 bd2 ba1.2k sqftGlenridge, Edmonton, AB T5X 4P4For SaleMLS ID #E4498298, Eva Borsai-Bokor, MaxWell Polaris. RAE
- C$249,9003 bd3 ba1k sqftSifton Park Ravine, Edmonton, AB T5A 3L5For SaleMLS ID #E4498627, Nicole U McLennon, MaxWell Polaris. RAE
- C$279,9003 bd2 ba1.1k sqftJackson Ridge, Edmonton, AB T6L 6V7For SaleMLS ID #E4498396, Kawaldeep Gill, MaxWell Polaris. RAE
- C$279,9003 bd2 ba1.2k sqftStonebridge, Edmonton, AB T6X 1G7For SaleMLS ID #E4494464, Bhavya Soni, One Percent Realty. RAE
- C$227,5003 bd2 ba783 sqftBeaumaris Square, Edmonton, AB T5X 3N4For SaleMLS ID #E4498338, Lisa Hewitt, NOW Real Estate Group. RAE
- C$245,0003 bd3 ba1k sqftNo Name, Edmonton, AB T5H 2C8For SaleMLS ID #E4486371, Marilyn U Reyes, Rite Realty. RAE
- C$234,9003 bd2 ba1k sqftHomestead Village, Edmonton, AB T5A 2Y2For SaleMLS ID #E4496445, Kelly O'Connor, RE/MAX Elite. RAE
