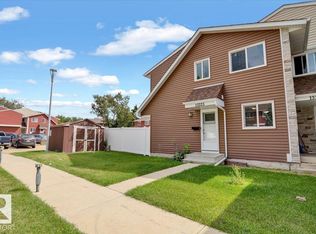
Welcome to this well managed complex located close to schools, shopping, LRT, Entertainment, Main bus routes, close proximity to Manning freeway, Fort Road, and Yellowhead Trail. This complex sits in a location that backs onto a school yard, which has direct access to river valley trails. Recent upgrades includes new siding, shingles, soffits, fascia, a brand-new white vinyl fence, Newer high efficiency furnace, and newer Hot water tank Inside this move in ready 2-Storey you will find a modern updated galley kitchen, a bright living/dining area, and half bath. The upper floor offers 3 spacious bedrooms with a 4 piece bath . The fully finished basement features 1 bedroom ,2nd living room, 3 piece bathroom and laundry. Don't miss this fantastic opportunity to own in a desirable complex at an affordable price. Perfect opportunity for first-time buyers, downsizers, or investors.
For sale
C$249,900
13271 47th St NW, Edmonton, AB T5A 3L5
4beds
1,067sqft
Townhouse
Built in 1976
-- sqft lot
$-- Zestimate®
C$234/sqft
C$-- HOA
What's special
New sidingBrand-new white vinyl fenceNewer high efficiency furnaceNewer hot water tankModern updated galley kitchenHalf bathFully finished basement
- 48 days
- 15
- 2
Zillow last checked:
Listing updated:
Listed by:
Nicole U McLennon,
MaxWell Polaris
Source: RAE,MLS®#: E4498627
Facts & features
Interior
Bedrooms & bathrooms
- Bedrooms: 4
- Bathrooms: 3
- Full bathrooms: 2
- 1/2 bathrooms: 1
Primary bedroom
- Level: Upper
Family room
- Level: Basement
Heating
- Forced Air-1, Natural Gas
Appliances
- Included: Portable Dishwasher, Dryer, Refrigerator, Electric Stove, Washer
Features
- No Animal Home, No Smoking Home
- Flooring: Carpet, Laminate Flooring
- Basement: Full, Finished
Interior area
- Total structure area: 1,067
- Total interior livable area: 1,067 sqft
Property
Parking
- Parking features: Stall
Features
- Levels: 2 Storey,3
- Patio & porch: Deck
- Exterior features: Landscaped, Playground Nearby
- Fencing: Fenced
Lot
- Features: Near Golf Course, Landscaped, Playground Nearby, Near Public Transit, Schools, Shopping Nearby, Golf Nearby, Public Transportation
Construction
Type & style
- Home type: Townhouse
- Property subtype: Townhouse
Materials
- Foundation: Concrete Perimeter
- Roof: Asphalt
Condition
- Year built: 1976
Community & HOA
Community
- Features: Deck, No Animal Home, No Smoking Home
HOA
- Has HOA: Yes
- Services included: Exterior Maintenance, Insur. for Common Areas, Landscape/Snow Removal, Professional Management, Reserve Fund Contribution
Location
- Region: Edmonton
Financial & listing details
- Price per square foot: C$234/sqft
- Date on market: 7/14/2026
- Ownership: Private
Price history
Price history is unavailable.
Public tax history
Tax history is unavailable.
Climate risks
Neighborhood: Claireview
Nearby schools
GreatSchools rating
No schools nearby
We couldn't find any schools near this home.


Similar homes
- C$209,9994 bd2 ba1.1k sqftNorthgate Terrace, Edmonton, AB T5E 3E3For Sale
 MLS ID #E4497768, Ayat Al-Mustapha, RE/MAX Elite. RAE
 - C$240,0003 bd2 ba1.1k sqftWestaway, Edmonton, AB T5T 2Z3For Sale
 MLS ID #E4500475, Troy Miller, Exp Realty. RAE
 - C$130,0003 bd1 ba1k sqftCountryview, Edmonton, AB T6J 4G2For Sale
 MLS ID #E4489336, Reuben O Tucker, MaxWell Polaris. RAE
 - C$349,0005 bd2 ba911 sqft5914 91st Ave NW, Edmonton, AB T6B 0R4For Sale
 MLS ID #E4500053, Dorothy M Cornel, REMAX River City. RAE
