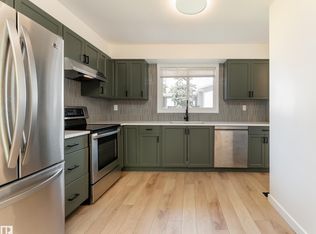
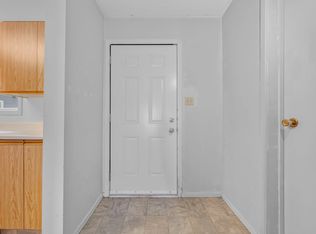
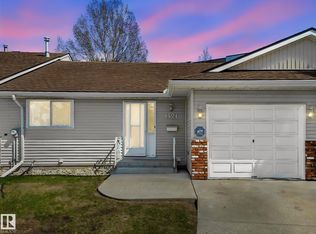
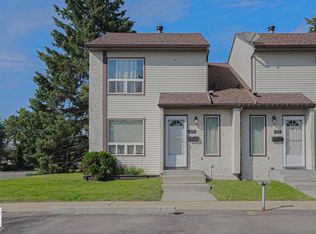
Welcome to this inviting home, a great opportunity for first-time home buyers! The kitchen features new cabinetry and stainless steel appliances, complemented by updated flooring. Upstairs you’ll find generously sized bedrooms and a large 5-piece main bathroom. The basement offers an additional room along with plenty of storage space. Outside, enjoy a low-maintenance fenced yard and patio backing onto green space, providing a great spot to relax and enjoy the outdoors. Additional updates include a hot water tank replaced in 2021. An affordable option with practical updates, a functional layout and a great green-space location! Some photos are virtually staged
For sale
C$212,000
1415 62nd St NW #44, Edmonton, AB T6L 4K1
3beds
1,158sqft
Townhouse
Built in 1981
-- sqft lot
$-- Zestimate®
C$183/sqft
C$-- HOA
What's special
Inviting homeKitchen features new cabinetryStainless steel appliancesUpdated flooringGenerously sized bedroomsPlenty of storage spaceLow-maintenance fenced yard
- 21 hours |
- 2 |
- 1 |
Zillow last checked:
Listing updated:
Listed by:
Brittany Chaplin,
Liv Real Estate,
Stevi L Lashley,
Liv Real Estate
Source: RAE,MLS®#: E4503814
Facts & features
Interior
Bedrooms & bathrooms
- Bedrooms: 3
- Bathrooms: 2
- Full bathrooms: 1
- 1/2 bathrooms: 1
Primary bedroom
- Level: Upper
Heating
- Forced Air-1, Natural Gas
Appliances
- Included: Dishwasher-Built-In, Dryer, Oven-Built-In, Refrigerator, Washer
Features
- No Smoking Home, Storage
- Flooring: Carpet, Vinyl Plank
- Basement: Full, Partially Finished
Interior area
- Total structure area: 1,158
- Total interior livable area: 1,158 sqft
Property
Parking
- Parking features: Stall, Parking-Plug-Ins, Guest, Parking-Visitor
Features
- Levels: 2 Storey,2
- Patio & porch: Patio
- Exterior features: Backs Onto Park/Trees, Low Maintenance Landscape, Playground Nearby
- Pool features: Community, Public Swimming Pool
- Fencing: Fenced
Lot
- Features: Backs Onto Park/Trees, Flat Site, Near Golf Course, Low Maintenance Landscape, Playground Nearby, Near Public Transit, Schools, Shopping Nearby, Golf Nearby, Public Transportation
Construction
Type & style
- Home type: Townhouse
- Property subtype: Townhouse
Materials
- Foundation: Concrete Perimeter
- Roof: Asphalt
Condition
- Year built: 1981
Community & HOA
Community
- Features: No Smoking Home, Patio, Storage-In-Suite
- Security: Smoke Detector(s), Detectors Smoke
HOA
- Has HOA: Yes
- Services included: Exterior Maintenance, Landscape/Snow Removal, Parking, Reserve Fund Contribution
Location
- Region: Edmonton
Financial & listing details
- Price per square foot: C$183/sqft
- Date on market: 8/14/2026
- Ownership: Private
Price history
Price history is unavailable.
Public tax history
Tax history is unavailable.
Climate risks
Neighborhood: Millhurst
Nearby schools
GreatSchools rating
No schools nearby
We couldn't find any schools near this home.
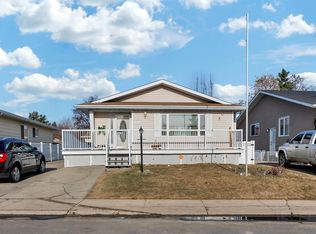
- C$240,0003 bd2 ba1.1k sqft1415 62nd St NW #10, Edmonton, AB T6L4K1For Sale
- C$--3 bd2 ba1k sqft1415 62nd St NW #32, Edmonton, AB T6L4K1Off Market
- C$238,8883 bd2 ba1k sqft1521 62nd St NW, Edmonton, AB T6L6J4For Sale
- C$459,9004 bd3 ba1.2k sqft1412 63rd St NW, Edmonton, AB T6L1X7For Sale
- C$289,9003 bd2 ba1k sqft6096 Mill Woods Rd NW, Edmonton, AB T6K4A9For Sale
- C$409,9996 bd2 ba1k sqft6237 13th Ave NW, Edmonton, AB T6L2E5For Sale
- C$--4 bd2 ba1.1k sqft1A 62nd St NW #1147, Edmonton, AB T6L2H7Off Market
- C$--3 bd3 ba1.1k sqft1724 55th St NW, Edmonton, AB T6L2C3Off Market
Similar homes
- C$210,0003 bd2 ba1.1k sqftRadcliffe Place, Edmonton, AB T6L 5H2For Sale
 MLS ID #E4503906, Kerry T Parsons, NOW Real Estate Group. RAE
 - C$240,0003 bd2 ba1.1k sqftArbour Glen, Edmonton, AB T6L 4K1For SaleMLS ID #E4500521, Peter Hammond, Exp Realty. RAE
- C$238,8883 bd2 ba1k sqftSunrise Village(Sakaw), Edmonton, AB T6L 6J4For SaleMLS ID #E4502116, Paolo Chiaselotti, MaxWell Progressive. RAE
- C$215,0003 bd2 ba1.1k sqftRadcliffe Place, Edmonton, AB T6L 5H2For Sale
 MLS ID #E4502819, Gebriel Albekit, Venus Realty. RAE
 - C$225,0002 bd2 ba1k sqftTamarack Park, Edmonton, AB T6L 4B2For SaleMLS ID #E4503120, Yingxuan Chen, Grand Realty. RAE
- C$218,5003 bd2 ba1.1k sqftRadcliffe Place, Edmonton, AB T6L 5H2For SaleMLS ID #E4501750, Jasmin C Matias, Real Broker. RAE
- C$214,9002 bd1 ba893 sqftEdge In Ellerslie The, Edmonton, AB T6X 1S4For SaleMLS ID #E4503293, Shane A Matwie, Century 21 Masters. RAE
- C$180,0003 bd2 ba1k sqftPinetree Village, Edmonton, AB T6K 3C9For SaleMLS ID #E4503109, Taylor Mahl, Real Broker. RAE
- C$215,0003 bd2 ba1.4k sqftSilver Ridge, Edmonton, AB T6L 5H3For SaleMLS ID #E4494714, Brett Loree, Century 21 Masters. RAE
- C$204,9003 bd2 ba1.2k sqftRadcliffe Place, Edmonton, AB T6L 5H2For SaleMLS ID #E4495926, Manpreet Sidhu, Maxwell Excel Realty. RAE
- C$211,0003 bd2 ba871 sqftLakewood Estates, Edmonton, AB T6K 3Y1For SaleMLS ID #E4500384, Chantal Blais, Canadian Real Estate Service. RAE
- C$215,0003 bd2 ba990 sqftMeyonohk Meadows, Edmonton, AB T6K 3Y1For SaleMLS ID #E4495589, Brody Broome, Black Sheep Realty. RAE
- C$179,9003 bd2 ba1.2k sqftMainstreet South, Edmonton, AB T6L 7A8For SaleMLS ID #E4503091, Marianne R Kuchinsky-Detka, NOW Real Estate Group. RAE
- C$214,9003 bd2 ba1k sqftSpringvale, Edmonton, AB T6K 3Y4For SaleMLS ID #E4488811, Gurinder Grewal, MaxWell Polaris. RAE
- C$229,9002 bd2 ba989 sqftSienna Point, Edmonton, AB T6L 7E7For SaleMLS ID #E4503591, Chris Mooney, Exp Realty. RAE
- C$183,0003 bd2 ba1k sqftAspen Close, Edmonton, AB T6L 2C1For SaleMLS ID #E4498887, Frazer Connelly, Sable Realty. RAE
- C$234,5004 bd2 ba1.3k sqftAspen Close, Edmonton, AB T6L 2B9For SaleMLS ID #E4491106, Nam Kular, KIC Realty. RAE
- C$215,0003 bd1 ba985 sqftZ-name Not Listed, Edmonton, AB T6K 3Z6For SaleMLS ID #E4495669, Tatum Fitton, ComFree. RAE
- C$209,9002 bd2 ba1k sqftSundance Village, Edmonton, AB T6K 3Y1For SaleMLS ID #E4495989, Joel P Teeling, REMAX River City. RAE
- C$179,8883 bd2 ba673 sqftYork Mills, Edmonton, AB T6K 3R3For SaleMLS ID #E4493915, Shannon L Ferry, Real Broker. RAE
