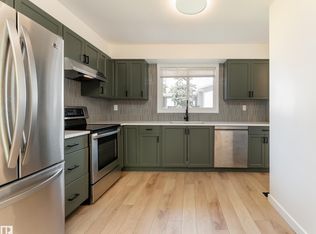
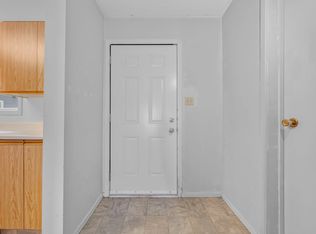
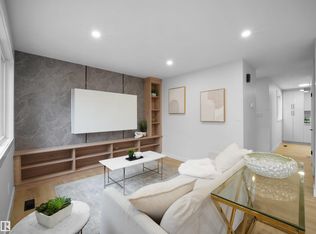
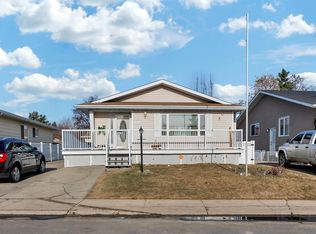
RETIREMENT PERFECTION! Welcome to Sunrise Village - a well-maintained and managed 55+ condo complex. 6 Reasons to make this your retirement spot: (1) LOCATION - walkable to local restaurants, views of the park behind the complex, and a 2 minute drive to Mill Woods Town Centre and the Rec Centre! (2) GARAGE - who wants to shovel out the car! Enjoy parking inside. (3) LAYOUT - this home features the ideal layout with 2 bedrooms up, open concept and large living space, main floor laundry, and a developed basement with second bathroom, den, workshop, and space for another bedroom or large rec room! (4) WALK-IN TUB - worth over $10,000, this upgrade is one you have to come check out! The ability to age in place is fantastic! (5) OUTDOOR SPACE - this complex has great green space off the deck for you to enjoy while BBQing or lounging on the deck with wine, and you can let the grandkids burn off some steam in the summer! (6) NEW ROOF. (7) NEW PAINT AND FLOORING!!! COME ENJOY RETIREMENT LIVING!
For sale
C$250,000
1521 62nd St NW, Edmonton, AB T6L 6J4
3beds
1,097sqft
Townhouse
Built in 1989
2,098 Square Feet Lot
$-- Zestimate®
C$228/sqft
C$-- HOA
What's special
Main floor laundryNew roofNew paint and flooring
- 82 days |
- 48 |
- 1 |
Zillow last checked:
Listing updated:
Listed by:
Paolo Chiaselotti,
MaxWell Progressive
Source: RAE,MLS®#: E4485551
Facts & features
Interior
Bedrooms & bathrooms
- Bedrooms: 3
- Bathrooms: 2
- Full bathrooms: 2
Primary bedroom
- Level: Main
Family room
- Level: Basement
Heating
- Forced Air-1, Natural Gas
Appliances
- Included: Dishwasher-Built-In, Dryer, Microwave Hood Fan, Refrigerator, Electric Stove, Washer
Features
- No Animal Home
- Flooring: Linoleum, Vinyl Plank
- Basement: Full, Finished
Interior area
- Total structure area: 1,097
- Total interior livable area: 1,097 sqft
Video & virtual tour
Property
Parking
- Total spaces: 2
- Parking features: Single Garage Attached
- Attached garage spaces: 1
Features
- Levels: 2
Lot
- Size: 2,098 Square Feet
- Features: Cul-De-Sac, Near Public Transit, Public Transportation
Construction
Type & style
- Home type: Townhouse
- Architectural style: Bungalow
- Property subtype: Townhouse
Materials
- Foundation: Concrete Perimeter
- Roof: Asphalt
Condition
- Year built: 1989
Community & HOA
Community
- Features: No Animal Home
- Senior community: Yes
HOA
- Has HOA: Yes
- Services included: Amenities w/Condo, Exterior Maintenance, Insur. for Common Areas, Professional Management, Reserve Fund Contribution
Location
- Region: Edmonton
Financial & listing details
- Price per square foot: C$228/sqft
- Date on market: 5/4/2026
- Ownership: Private
Paolo Chiaselotti
Paolo Chiaselotti
By pressing Contact Agent, you agree that the real estate professional identified above may call/text you about your search, which may involve use of automated means and pre-recorded/artificial voices. You don't need to consent as a condition of buying any property, goods, or services. Message/data rates may apply. You also agree to our Terms of Use. Zillow does not endorse any real estate professionals. We may share information about your recent and future site activity with your agent to help them understand what you're looking for in a home.
Price history
Price history is unavailable.
Public tax history
Tax history is unavailable.
Climate risks
Neighborhood: Millhurst
Nearby schools
GreatSchools rating
No schools nearby
We couldn't find any schools near this home.
- C$240,0003 bd2 ba1.1k sqft1415 62nd St NW #10, Edmonton, AB T6L4K1For Sale
- C$--3 bd2 ba1k sqft1415 62nd St NW #32, Edmonton, AB T6L4K1Off Market
- C$294,9003 bd2 ba1k sqft6096 Mill Woods Rd NW, Edmonton, AB T6K4A9For Sale
- C$490,0004 bd3 ba1.2k sqft1412 63rd St NW, Edmonton, AB T6L1X7For Sale
- C$429,9996 bd2 ba1k sqft6237 13th Ave NW, Edmonton, AB T6L2E5For Sale
- C$529,7008 bd3 ba1.7k sqft5417 14a Ave NW, Edmonton, AB T6L3B6For Sale
- C$--3 bd3 ba1.1k sqft1724 55th St NW, Edmonton, AB T6L2C3Off Market
- C$--4 bd2 ba1.1k sqft1A 62nd St NW #1147, Edmonton, AB T6L2H7Off Market
Similar homes
- C$248,0003 bd2 ba1.2k sqftParkside, Edmonton, AB T6L 7E7For Sale
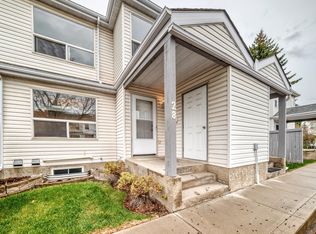 MLS ID #E4488128, Jesse D Loader, KIC Realty. RAE
 - C$249,9994 bd2 ba1.4k sqftParkside, Edmonton, AB T6L 7E7For Sale
 MLS ID #E4492944, Diana Magnan, MaxWell Progressive. RAE
 - C$234,5004 bd2 ba1.3k sqftAspen Close, Edmonton, AB T6L 2B9For Sale
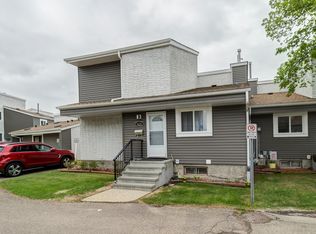 MLS ID #E4491106, Nam Kular, KIC Realty. RAE
 - C$238,9003 bd2 ba953 sqft4403 Riverbend Rd NW, Edmonton, AB T6H 5S9For Sale
 Century 21 Canada
 - C$284,7003 bd2 ba1.5k sqftCentre Court, Edmonton, AB T6L 6X3For SaleMLS ID #E4493414, Connie Barnes, Homes & Gardens Real Estate Limited. RAE
- C$229,0004 bd3 ba939 sqftLakewood Village, Edmonton, AB T6K 2B3For SaleMLS ID #E4491315, Vikaas K Kwatra, smartPRO Realty. RAE
- C$269,9003 bd2 ba1.2k sqftStonebridge, Edmonton, AB T6X 1G7For SaleMLS ID #E4494464, Bhavya Soni, One Percent Realty. RAE
- C$284,0003 bd2 ba1.4k sqftCentre Court, Edmonton, AB T6L 6X3For SaleMLS ID #E4497135, Dragic Janjic, REMAX River City. RAE
- C$238,9003 bd2 ba953 sqftRiverbend The, Edmonton, AB T6H 5S9For SaleMLS ID #E4500392, Mansi Aggarwal, Century 21 Quantum Realty. RAE
- C$279,9003 bd2 ba1.1k sqftJackson Ridge, Edmonton, AB T6L 6V7For SaleMLS ID #E4498396, Kawaldeep Gill, MaxWell Polaris. RAE
- C$239,9003 bd2 ba1.2k sqftYellowbird Court, Edmonton, AB T6J 4V8For SaleMLS ID #E4478867, Yingxuan Chen, Grand Realty. RAE
- C$263,0004 bd2 ba1.3k sqftCimarron Chase, Edmonton, AB T6J 5J2For SaleMLS ID #E4492902, Derek Keet, One Percent Realty. RAE
- C$250,0003 bd3 ba1k sqftErin Place, Edmonton, AB T5T 1M6For SaleMLS ID #E4499743, Heather J Morris, MORE Real Estate. RAE
- C$182,8883 bd2 ba673 sqftYork Mills, Edmonton, AB T6K 3R3For SaleMLS ID #E4493915, Shannon L Ferry, Real Broker. RAE
- C$220,0003 bd2 ba1k sqftLockhart Gardens, Edmonton, AB T6J 4L3For SaleMLS ID #E4498448, Joanna F Affolter, Royal Lepage Arteam Realty. RAE
- C$290,0003 bd2 ba1.2k sqftCopperstone, Edmonton, AB T6X 1M4For SaleMLS ID #E4488226, Michael Eleghasim, Sterling Real Estate. RAE
- C$249,8883 bd2 ba978 sqftNo Name, Edmonton, AB T5W 2P3For SaleMLS ID #E4497761, Tiffany Mclellan, RE/MAX Elite. RAE
- C$249,9004 bd3 ba1k sqftSifton Park Ravine, Edmonton, AB T5A 3L5For SaleMLS ID #E4498627, Nicole U McLennon, MaxWell Polaris. RAE
- C$200,0002 bd2 ba1k sqftTamarack Park, Edmonton, AB T6L 4B2For SaleMLS ID #E4492011, Tim Willson, RE/MAX Elite. RAE
- C$234,9003 bd2 ba1k sqftHomestead Village, Edmonton, AB T5A 2Y2For SaleMLS ID #E4499581, Kelly O'Connor, RE/MAX Elite. RAE
