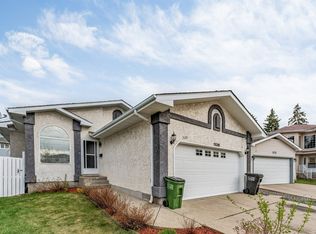
Welcome to this SPACIOUS HOME in desirable Sakaw, South Edmonton! Featuring 8 BEDROOMS & 3 FULL BATHROOMS, this property is ideal for LARGE FAMILIES, MULTI-GENERATIONAL LIVING, or INVESTMENT OPPORTUNITIES. The main floor offers a BRIGHT LIVING ROOM, DINING AREA, and a PRIMARY BEDROOM WITH ENSUITE, while the upper level includes 3 additional bedrooms. The FULLY FINISHED BASEMENT features a SECOND KITCHEN, LIVING AREA, 2 BEDROOMS, FULL BATHROOM, and LAUNDRY. Recent upgrades include NEW KITCHEN,FLOORING,NEWER WINDOWS, FURNACE, AND HOT WATER TANK. Conveniently located near SCHOOLS, SHOPPING, PUBLIC TRANSIT, PARKS, and ALL AMENITIES. A fantastic opportunity offering SPACE, FUNCTIONALITY, and an EXCELLENT LOCATION!
For sale
C$529,700
5417 14a Ave NW, Edmonton, AB T6L 3B6
8beds
1,781sqft
Single Family Residence
Built in 1990
6,899 Square Feet Lot
$-- Zestimate®
C$297/sqft
C$-- HOA
What's special
Spacious homeDining areaPrimary bedroom with ensuiteFully finished basementSecond kitchenNew kitchenNewer windows
- 55 days |
- 39 |
- 0 |
Zillow last checked:
Listing updated:
Listed by:
Harman Kaila,
Venus Realty
Source: RAE,MLS®#: E4490970
Facts & features
Interior
Bedrooms & bathrooms
- Bedrooms: 8
- Bathrooms: 3
- Full bathrooms: 3
Primary bedroom
- Level: Main
Heating
- Forced Air-1, Electric, Natural Gas
Appliances
- Included: Dryer, Exhaust Fan, Washer, Second Refrigerator, Second Stove
Features
- Flooring: Carpet, Hardwood, Vinyl Plank
- Windows: Window Coverings, Vinyl Windows
- Basement: Full, Finished
Interior area
- Total structure area: 1,781
- Total interior livable area: 1,781 sqft
Video & virtual tour
Property
Parking
- Total spaces: 2
- Parking features: Double Garage Attached
- Attached garage spaces: 2
Features
- Levels: 1 and Half Storey,3
- Stories: 1
- Exterior features: Landscaped, Playground Nearby, Exterior Walls- 2"x6"
- Fencing: Fenced
Lot
- Size: 6,899 Square Feet
- Features: Corner Lot, Landscaped, Playground Nearby, Schools, Shopping Nearby, See Remarks
- Residential vegetation: Fruit Trees/Shrubs
Construction
Type & style
- Home type: SingleFamily
- Property subtype: Single Family Residence
Materials
- Foundation: Concrete Perimeter
- Roof: Asphalt
Condition
- Year built: 1990
Community & HOA
Community
- Features: Exterior Walls- 2"x6", See Remarks
Location
- Region: Edmonton
Financial & listing details
- Price per square foot: C$297/sqft
- Date on market: 5/30/2026
- Ownership: Private
Harman Kaila
Harman Kaila
By pressing Contact Agent, you agree that the real estate professional identified above may call/text you about your search, which may involve use of automated means and pre-recorded/artificial voices. You don't need to consent as a condition of buying any property, goods, or services. Message/data rates may apply. You also agree to our Terms of Use. Zillow does not endorse any real estate professionals. We may share information about your recent and future site activity with your agent to help them understand what you're looking for in a home.
Price history
Price history is unavailable.
Public tax history
Tax history is unavailable.
Climate risks
Neighborhood: Millhurst
Nearby schools
GreatSchools rating
No schools nearby
We couldn't find any schools near this home.
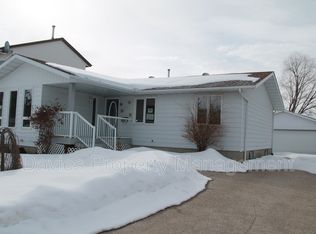
- C$--3 bd2 ba-- sqft1204 54th St NW, Edmonton, AB T6L5L3Off Market

- C$--3 bd3 ba1.1k sqft1724 55th St NW, Edmonton, AB T6L2C3Off Market
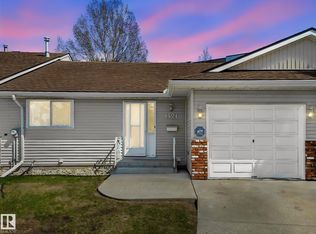
- C$250,0003 bd2 ba1k sqft1521 62nd St NW, Edmonton, AB T6L6J4For Sale
- C$--1 bd1 ba620 sqft1304 50th St NW, Edmonton, AB T6L5W4Off Market

- C$--1 bd1 ba780 sqft1304 50th St NW #817913, Edmonton, AB T6L5W4Off Market
- C$--2 bd1 ba1k sqft1304 50th St NW #781054, Edmonton, AB T6L5W4Off Market
- C$--1 bd1 ba620 sqft1304 50th St NW #532638, Edmonton, AB T6L5W4Off Market
- C$--2 bd1 ba1k sqft1712 51st St NW #BASEMENT, Edmonton, AB T6L1T5Off Market
Similar homes
- C$510,0005 bd3 ba1.6k sqft1767 61st St NW, Edmonton, AB T6L 1X5For Sale
 MLS ID #E4484947, Harkewal Singh, MaxWell Polaris. RAE
 - C$529,9006 bd4 ba1.9k sqft4231 32nd Ave NW, Edmonton, AB T6L 3W5For Sale
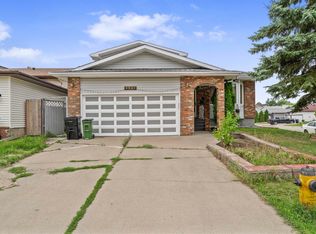 MLS ID #E4489852, Munish Bhalla, LPT Realty. RAE
 - C$489,0005 bd3 ba1.2k sqft5418 17a Ave NW, Edmonton, AB T6L 1L2For Sale
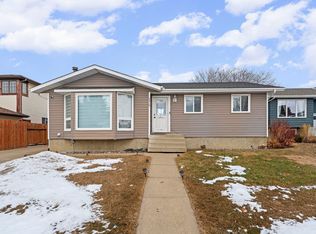 MLS ID #E4497736, Umang Thakkar, MaxWell Polaris. RAE
 - C$499,0006 bd3 ba1.2k sqft1529 49a St NW, Edmonton, AB T6L 6Y6For Sale
 MLS ID #E4488011, . Gurpreet Singh, MaxWell Polaris. RAE
 - C$518,8886 bd4 ba1.6k sqft3135 34b Ave NW, Edmonton, AB T6T 1T6For SaleMLS ID #E4499196, Mani Bagga, Royal Lepage Magna. RAE
- C$529,9005 bd3 ba1.5k sqft3519 22nd St NW, Edmonton, AB T6T 1W2For SaleMLS ID #E4492046, Nam Kular, KIC Realty. RAE
- C$535,0005 bd3 ba1.2k sqft3212 73rd St NW, Edmonton, AB T6K 1K1For SaleMLS ID #E4497194, Al Dredge, RE/MAX Real Estate. RAE
- C$511,7865 bd3 ba1.3k sqft2437 89th St NW, Edmonton, AB T6K 2Y8For SaleMLS ID #E4498655, . Palwinder Singh, Venus Realty. RAE
- C$434,0005 bd4 ba1.6k sqft1116 39th St NW, Edmonton, AB T6L 2K7For SaleMLS ID #E4499752, Bikram S Bathh, MaxWell Polaris. RAE
- C$469,9005 bd2 ba1.1k sqft4827 17th Ave NW, Edmonton, AB T6L 2Y8For SaleMLS ID #E4497670, Navdeep Bains, E4 Realty. RAE
- C$534,9005 bd4 ba1.8k sqft3912 31st St NW, Edmonton, AB T6T 1J5For SaleMLS ID #E4488858, Sukhwinder Randhawa, Sterling Real Estate. RAE
- C$499,9005 bd3 ba1.7k sqft1048 105th St NW, Edmonton, AB T6J 6G5For SaleMLS ID #E4497041, Kimberly M LeClair, REMAX River City. RAE
- C$519,9005 bd3 ba1.2k sqft3843 47th St NW, Edmonton, AB T6L 5B3For SaleMLS ID #E4492827, Peter D Schalin, RE/MAX Elite. RAE
- C$479,0006 bd3 ba1.2k sqft2831 36th St NW, Edmonton, AB T6L 3Y6For SaleMLS ID #E4498317, Maninder Dhillon, MaxWell Polaris. RAE
- C$514,9005 bd3 ba1.2k sqft916 Jordan Cres NW, Edmonton, AB T6L 6X5For SaleMLS ID #E4496109, . Tajinder Singh, MaxWell Polaris. RAE
- C$485,0005 bd3 ba1.2k sqft2416 35th St NW, Edmonton, AB T6L 4M3For SaleMLS ID #E4488958, Jarnail Bhatti, MaxWell Polaris. RAE
- C$569,9006 bd3 ba2k sqft10451 26th Ave NW, Edmonton, AB T6J 4K1For SaleMLS ID #E4497452, Kevin Kraus, Sterling Real Estate. RAE
- C$525,0005 bd4 ba1.2k sqft3119 104th St NW, Edmonton, AB T6J 3B2For SaleMLS ID #E4494102, Leanne M Leuschen, Liv Real Estate. RAE
- C$574,9005 bd4 ba2.4k sqft34 Grand Meadow Cres NW, Edmonton, AB T6L 1A2For SaleMLS ID #E4493165, . Ashpreet Singh, Exp Realty. RAE
- C$620,0005 bd4 ba2k sqft5156 2nd Ave SW, Edmonton, AB T6X 0R4For SaleMLS ID #E4498348, Mandeep Sharma, MaxWell Polaris. RAE
