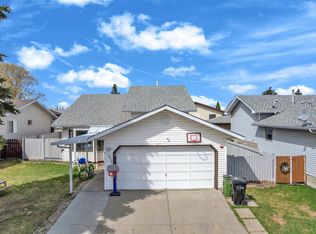
Beautiful bungalow located in a quiet cul-de-sac, featuring a front double attached garage and a fully renovated kitchen with new appliances. The main floor offers 3 spacious bedrooms and 2 full bathrooms with a bright and functional layout. Fully finished basement includes 3 additional bedrooms, 1 full bathroom, separate entrance, and second kitchen — perfect for extended family. Well-maintained home in a desirable location close to schools, shopping, transit, and all major amenities. Great opportunity for homeowners and investors alike!
For sale
C$499,000
1529 49a St NW, Edmonton, AB T6L 6Y6
6beds
1,256sqft
Single Family Residence
Built in 1995
4,641 Square Feet Lot
$-- Zestimate®
C$397/sqft
C$-- HOA
What's special
Quiet cul-de-sacFront double attached garageBright and functional layoutFully finished basementSeparate entranceSecond kitchen
- 58 days |
- 10 |
- 0 |
Zillow last checked:
Listing updated:
Listed by:
. Gurpreet Singh,
MaxWell Polaris
Source: RAE,MLS®#: E4488011
Facts & features
Interior
Bedrooms & bathrooms
- Bedrooms: 6
- Bathrooms: 3
- Full bathrooms: 3
Primary bedroom
- Level: Main
Heating
- Forced Air-1, Natural Gas
Appliances
- Included: Dishwasher-Built-In, Dryer, Exhaust Fan, Washer, Second Refrigerator, Second Stove
Features
- No Animal Home, No Smoking Home
- Flooring: Marble, Vinyl Plank
- Basement: Full, Finished
Interior area
- Total structure area: 1,256
- Total interior livable area: 1,256 sqft
Property
Parking
- Total spaces: 2
- Parking features: Double Garage Attached
- Attached garage spaces: 2
Features
- Levels: 2
- Exterior features: Landscaped
- Fencing: Fenced
Lot
- Size: 4,641 Square Feet
- Features: Cul-De-Sac, Landscaped, Near Public Transit, Schools, Shopping Nearby, Public Transportation
Construction
Type & style
- Home type: SingleFamily
- Architectural style: Bungalow
- Property subtype: Single Family Residence
Materials
- Foundation: Concrete Perimeter
- Roof: Asphalt
Condition
- Year built: 1995
Community & HOA
Community
- Features: No Animal Home, No Smoking Home
Location
- Region: Edmonton
Financial & listing details
- Price per square foot: C$397/sqft
- Date on market: 5/15/2026
- Ownership: Private
. Gurpreet Singh
. Gurpreet Singh
By pressing Contact Agent, you agree that the real estate professional identified above may call/text you about your search, which may involve use of automated means and pre-recorded/artificial voices. You don't need to consent as a condition of buying any property, goods, or services. Message/data rates may apply. You also agree to our Terms of Use. Zillow does not endorse any real estate professionals. We may share information about your recent and future site activity with your agent to help them understand what you're looking for in a home.
Price history
Price history is unavailable.
Public tax history
Tax history is unavailable.
Climate risks
Neighborhood: Southwood
Nearby schools
GreatSchools rating
No schools nearby
We couldn't find any schools near this home.
- C$--3 bd3 ba1.3k sqft1533 49a St NW, Edmonton, AB T6L6Y6Off Market

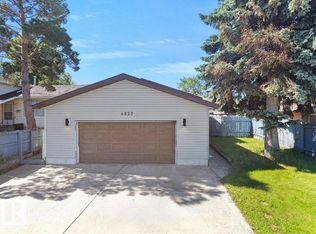
- C$469,9005 bd2 ba1.1k sqft4827 17th Ave NW, Edmonton, AB T6L2Y8For Sale
- C$94,9001 bd1 ba617 sqft4810 Mill Woods Rd S #414, Edmonton, AB T6K2M2For Sale

- C$114,5001 bd1 ba613 sqft4810 Mill Woods Rd NW #205, Edmonton, AB T6K2M2For Sale
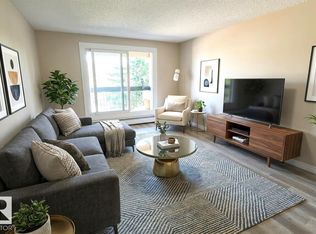
- C$102,0001 bd1 ba615 sqft1620 48th St NW #307, Edmonton, AB T6L5P1For Sale
- C$159,9003 bd2 ba1.2k sqft1620 48th St NW #104, Edmonton, AB T6L5P1For Sale
- C$119,9002 bd1 ba964 sqft1620 48th St NW #308, Edmonton, AB T6L5P1For Sale
- C$--1 bd1 ba616 sqft1624 48th St NW #400, Edmonton, AB T6L5P1Off Market
Similar homes
- C$499,0004 bd2 ba1.1k sqft4428 11a Ave NW, Edmonton, AB T6L 6M4For Sale
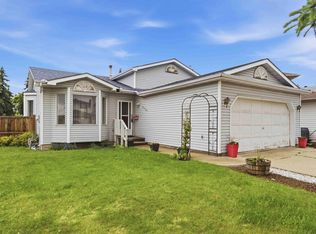 MLS ID #E4495192, Zafar A Malik, Homes & Gardens Real Estate Limited. RAE
 - C$469,9003 bd3 ba1k sqft1316 35th St NW, Edmonton, AB T6L 3E8For Sale
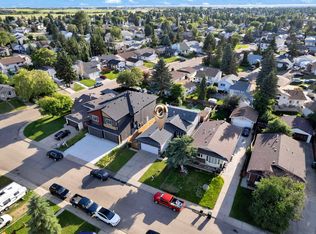 MLS ID #E4498182, Gurdeep Sohi, MaxWell Polaris. RAE
 - C$529,7008 bd3 ba1.7k sqft5417 14a Ave NW, Edmonton, AB T6L 3B6For Sale
 MLS ID #E4490970, Harman Kaila, Venus Realty. RAE
 - C$489,0005 bd3 ba1.2k sqft2416 35th St NW, Edmonton, AB T6L 4M3For Sale
 MLS ID #E4488958, Jarnail Bhatti, MaxWell Polaris. RAE
 - C$514,9005 bd3 ba1.2k sqft916 Jordan Cres NW, Edmonton, AB T6L 6X5For SaleMLS ID #E4496109, . Tajinder Singh, MaxWell Polaris. RAE
- C$449,0004 bd3 ba1.4k sqft3332 43rd St NW, Edmonton, AB T6L 6A4For SaleMLS ID #E4496668, Muhammad Waseem, MaxWell Polaris. RAE
- C$499,9995 bd3 ba1.2k sqft2012 35a Ave NW, Edmonton, AB T6T 1Y2For SaleMLS ID #E4492390, Amandeep Parmar, Sterling Real Estate. RAE
- C$496,0004 bd4 ba1.2k sqft1442 33a St NW, Edmonton, AB T6T 0V3For SaleMLS ID #E4494137, Aakansha Sharma, Nationwide Realty Corp. RAE
- C$509,9003 bd2 ba1.5k sqft1920 69th St SW, Edmonton, AB T6X 0L8For SaleMLS ID #E4498329, Kawaldeep Gill, MaxWell Polaris. RAE
- C$529,0005 bd3 ba1.3k sqft6140 18th Ave SW, Edmonton, AB T6X 0W2For SaleMLS ID #E4495475, Jarnail Bhatti, MaxWell Polaris. RAE
- C$479,0003 bd3 ba1.6k sqft2327 37b Ave NW, Edmonton, AB T6T 1N8For SaleMLS ID #E4497870, Olivia Huber, Exp Realty. RAE
- C$430,0003 bd2 ba1.2k sqft4627 10a Ave NW, Edmonton, AB T6L 4E4For SaleMLS ID #E4488384, Lisa A Rice, RE/MAX PREFERRED CHOICE. RAE
- C$449,0004 bd3 ba1.7k sqft3841 62nd St NW, Edmonton, AB T6L 1A4For SaleMLS ID #E4497684, Michelle Goltman, Century 21 Quantum Realty. RAE
- C$475,0004 bd4 ba1.4k sqft165 62nd St SW, Edmonton, AB T6X 0B9For SaleMLS ID #E4494979, Dragic Janjic, REMAX River City. RAE
- C$509,9004 bd4 ba1.7k sqft3231 28a Ave NW, Edmonton, AB T6T 1T1For SaleMLS ID #E4491923, Lynn L Ly, MaxWell Polaris. RAE
- C$485,0004 bd4 ba1.5k sqft1135 74th St SW, Edmonton, AB T6X 0N7For SaleMLS ID #E4494348, Huninder S Mann, MaxWell Polaris. RAE
- C$524,9994 bd4 ba1.8k sqft3449 28th St NW, Edmonton, AB T6T 2A5For SaleMLS ID #E4496795, Muhammad Waseem, MaxWell Polaris. RAE
- C$529,9005 bd3 ba1.5k sqft3519 22nd St NW, Edmonton, AB T6T 1W2For SaleMLS ID #E4492046, Nam Kular, KIC Realty. RAE
- C$524,9004 bd3 ba1.3k sqft3331 26th St NW, Edmonton, AB T6T 1Z4For SaleMLS ID #E4479933, Yad Dhillon, Nationwide Realty Corp. RAE
- C$469,0003 bd2 ba1.7k sqft2832 35th St NW, Edmonton, AB T6L 3Y4For SaleMLS ID #E4493822, Karandeep Judge, Exp Realty. RAE
- Alberta
- Division No. 11
- Edmonton
- T6L 6Y6
- Southwood
- 1529 49a St NW
Nearby cities
Nearby neighborhoods
Nearby zip codes
Other Edmonton Topics
