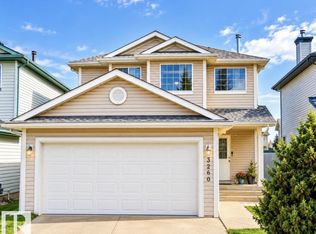
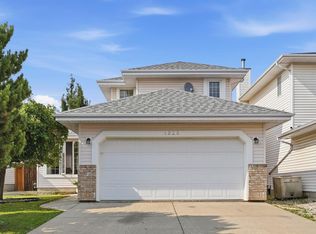
Beautifully maintained family home in a prime Silver Berry location, across from the walking trail with the pond just beyond! Offering over 1,700 sq. ft. above grade plus a fully finished basement, this spacious 4-bedroom, 3.5-bath home has plenty of room for a growing family. The bright bonus room features soaring ceilings, large windows, and a cozy tiled corner fireplace—perfect for relaxing or gathering with family and friends. The functional main floor and finished basement provide plenty of flexible living space. Enjoy the sunny south-facing backyard with a large covered deck, ideal for summer entertaining or unwinding outdoors. Conveniently located just minutes from schools, parks, walking trails, shopping, and everyday amenities. Updates include shingles, quartz kitchen countertops, carpet, furnace, and hot water tank. A fantastic location and pride of ownership make this a home you won’t want to miss!
For sale
C$504,900
3231 28a Ave NW, Edmonton, AB T6T 1T1
4beds
1,736sqft
Single Family Residence
Built in 2002
4,228 Square Feet Lot
$-- Zestimate®
C$291/sqft
C$-- HOA
What's special
Fully finished basementBright bonus roomSoaring ceilingsLarge windowsCozy tiled corner fireplaceFunctional main floorFinished basement
- 59 days
- 15
- 3
Zillow last checked:
Listing updated:
Listed by:
Lynn L Ly,
MaxWell Polaris
Source: RAE,MLS®#: E4505679
Facts & features
Interior
Bedrooms & bathrooms
- Bedrooms: 4
- Bathrooms: 4
- Full bathrooms: 3
- 1/2 bathrooms: 1
Primary bedroom
- Level: Upper
Heating
- Forced Air-1, Natural Gas
Cooling
- Fan-Ceiling
Appliances
- Included: Dishwasher-Built-In, Dryer, Exhaust Fan, Refrigerator, Electric Stove, Washer, Gas Water Heater
Features
- No Animal Home, No Smoking Home
- Flooring: Carpet, Ceramic Tile, Hardwood
- Basement: Full, Finished
- Fireplace features: Gas
Interior area
- Total structure area: 1,736
- Total interior livable area: 1,736 sqft
Video & virtual tour
Property
Parking
- Total spaces: 2
- Parking features: Double Garage Attached, Garage Opener
- Attached garage spaces: 2
Features
- Levels: 2 Storey,3
- Exterior features: Landscaped, Playground Nearby
- Waterfront features: Stream/Pond
Lot
- Size: 4,228 Square Feet
- Features: Landscaped, Playground Nearby, Near Public Transit, Schools, Shopping Nearby, Public Transportation
Details
- Additional structures: Storage Shed
Construction
Type & style
- Home type: SingleFamily
- Property subtype: Single Family Residence
Materials
- Foundation: Concrete Perimeter
- Roof: Asphalt
Condition
- Year built: 2002
Community & HOA
Community
- Features: Hot Water Natural Gas, No Animal Home, No Smoking Home
- Security: Smoke Detector(s), Detectors Smoke
Location
- Region: Edmonton
Financial & listing details
- Price per square foot: C$291/sqft
- Date on market: 8/26/2026
- Ownership: Private
Price history
Price history is unavailable.
Public tax history
Tax history is unavailable.
Climate risks
Neighborhood: The Meadows
Nearby schools
GreatSchools rating
No schools nearby
We couldn't find any schools near this home.

Similar homes
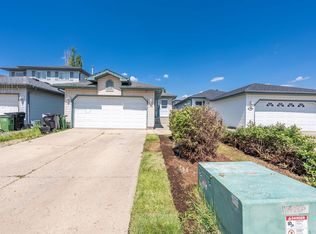
- C$514,9004 bd4 ba1.5k sqft3016 24th Ave NW, Edmonton, AB T6T 0G7For Sale
 MLS ID #E4503009, Catherine Manigo, MaxWell Challenge Realty. RAE
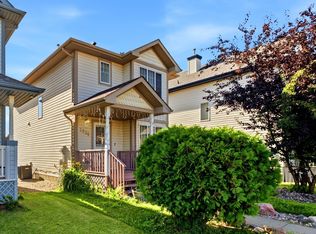
 - C$430,0004 bd4 ba1.3k sqft2806 31st St NW, Edmonton, AB T6T 1V1For Sale
 MLS ID #E4502294, Ralph San Juan, LPT Realty. RAE
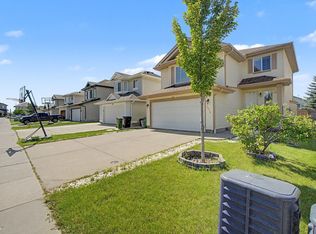
 - C$539,0004 bd4 ba1.9k sqft3236 21st St NW, Edmonton, AB T6T 0A8For Sale
 MLS ID #E4511043, Parteek Mann, Grand Realty. RAE
 - C$485,0004 bd4 ba1.9k sqft1225 Kane Wynd NW, Edmonton, AB T6L 6X7For Sale
 MLS ID #E4498210, Don Brown, Royal LePage Noralta Real Estate. RAE
