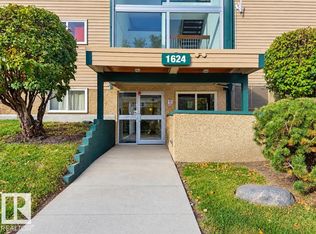
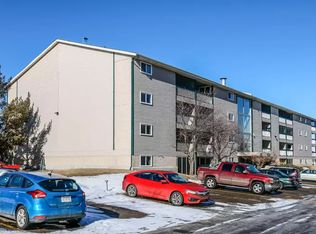
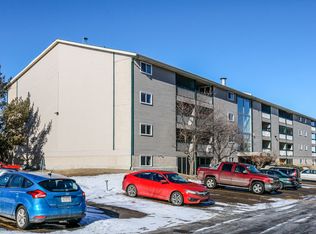
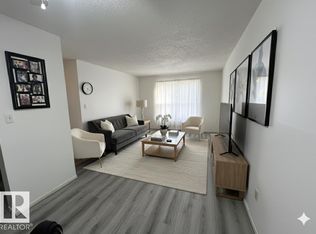
This Bright & Comfortable 1-bed, 1-bath condo offers an easy, low-maintenance lifestyle in a welcoming community setting. With direct access from the street to the elevator, the building is convenient for anyone using a walker or wheelchair — NO STEPS directly to your unit. Inside, the carpet-free layout provides smooth movement throughout, practical kitchen, a dining area that fits a 4–6-person table, & a spacious bedroom. The bathroom includes 3 safety handrails for added support, the large in-suite storage room offers space for a small freezer. Enjoy summer evenings on your private balcony. The location is highly convenient, close to shopping, transit, parks, schools, and a well-known temple just minutes away, added appeal for those who value nearby cultural gathering places. Quick access to 50 St & Henday makes commuting easy. A great option for first-time buyers, investors, or anyone seeking an affordable home in a connected, community-oriented area. Laundry on every floor. Photos Virtually Staged.
For sale
C$114,500
4810 Mill Woods Rd NW #205, Edmonton, AB T6K 2M2
1beds
680sqft
Apartment, Lowrise Apartment
Built in 1981
-- sqft lot
$-- Zestimate®
C$168/sqft
C$-- HOA
What's special
Carpet-free layoutPractical kitchenSpacious bedroomLarge in-suite storage roomPrivate balcony
- 95 days
- 3
- 0
Zillow last checked:
Listing updated:
Listed by:
Michelle C Zenon,
RE/MAX Real Estate
Source: RAE,MLS®#: E4498342
Facts & features
Interior
Bedrooms & bathrooms
- Bedrooms: 1
- Bathrooms: 1
- Full bathrooms: 1
Primary bedroom
- Level: Main
Heating
- Hot Water, Natural Gas
Cooling
- Fan-Ceiling
Appliances
- Included: Dishwasher-Built-In, Refrigerator, Electric Stove
Features
- No Animal Home, No Smoking Home, Storage
- Flooring: Ceramic Tile, Vinyl Plank
- Basement: None, No Basement
Interior area
- Total structure area: 680
- Total interior livable area: 680.93 sqft
Property
Parking
- Total spaces: 1
- Parking features: Stall, Guest, Parking-Visitor
Features
- Levels: Single Level Apartment,1
- Exterior features: Playground Nearby
Lot
- Features: Playground Nearby, Near Public Transit, Schools, Shopping Nearby, Public Transportation
Construction
Type & style
- Home type: Apartment
- Property subtype: Apartment, Lowrise Apartment
- Attached to another structure: Yes
Materials
- Foundation: Concrete Perimeter
- Roof: Asphalt
Condition
- Year built: 1981
Community & HOA
Community
- Features: No Animal Home, No Smoking Home, Storage-In-Suite
HOA
- Has HOA: Yes
- Services included: Heat, Parking, Professional Management, Reserve Fund Contribution, Water/Sewer
Location
- Region: Edmonton
Financial & listing details
- Price per square foot: C$168/sqft
- Date on market: 7/11/2026
- Ownership: Private
Price history
Price history is unavailable.
Public tax history
Tax history is unavailable.
Climate risks
Neighborhood: Southwood
Nearby schools
GreatSchools rating
No schools nearby
We couldn't find any schools near this home.

Similar homes
- C$118,0001 bd1 ba627 sqftStrathcona House, Edmonton, AB T6E 4S6For Sale
 MLS ID #E4512722, Chun Yuan, Initia Property Management. RAE
 - C$124,8002 bd1 ba871 sqftMillwoods Place, Edmonton, AB T6K 4A6For Sale
 MLS ID #E4492498, Prateek Goel, MaxWell Polaris. RAE
 - C$124,9001 bd1 ba616 sqftMillwoods Place, Edmonton, AB T6K 4A6For Sale
 MLS ID #E4496226, Doug A Donnelly, Royal LePage Noralta Real Estate. RAE
 - C$122,5001 bd1 ba652 sqftOliver Village, Edmonton, AB T5K 1V8For Sale
 MLS ID #E4512285, Mary Bark, REMAX River City. RAE
