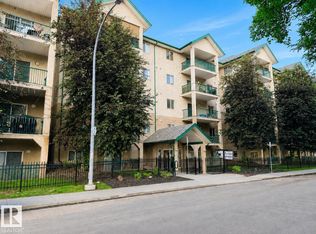
LOW CONDO FEES | LOWEST-PRICED UNIT IN THE COMMUNITY | MAIN-FLOOR CARRIAGE HOME | 2 BEDROOMS | STORAGE | Welcome to this bright and functional main-floor carriage home offering exceptional value for first-time buyers, downsizers, or investors. TLC required. Featuring low condo fees and currently the lowest-priced unit in the community, this home is a fantastic opportunity! The spacious living room welcomes you with abundant natural light. The dining area flows into a well-appointed kitchen featuring a raised island/workspace and generous walk-in pantry. Two bedrooms include a primary suite with walk-in closet and direct access to the 4-piece bathroom. Enjoy the convenience of in-suite laundry and a second entrance. Step outside to your private patio with dedicated storage and utility room. Front stall parking plus visitor parking. Close to schools, shopping, amenities, and major roadways. A must-see!
For sale
C$147,000
1503 Mill Woods Rd E #68, Edmonton, AB T6K 4A9
2beds
995sqft
Townhouse
Built in 1980
1,772 Square Feet Lot
$-- Zestimate®
C$148/sqft
C$-- HOA
What's special
Abundant natural lightGenerous walk-in pantryIn-suite laundry
- 12 days
- 26
- 0
Zillow last checked:
Listing updated:
Listed by:
Aziz A Dhamani,
Exp Realty
Source: RAE,MLS®#: E4508766
Facts & features
Interior
Bedrooms & bathrooms
- Bedrooms: 2
- Bathrooms: 1
- Full bathrooms: 1
Primary bedroom
- Level: Main
Heating
- Forced Air-1, Natural Gas
Appliances
- Included: Dishwasher-Built-In, Dryer, Refrigerator, Electric Stove, Washer
Features
- No Animal Home, No Smoking Home
- Flooring: Carpet, Laminate Flooring
- Basement: None, No Basement
Interior area
- Total structure area: 995
- Total interior livable area: 995.67 sqft
Property
Parking
- Parking features: Stall, Parking-Plug-Ins
Features
- Levels: 1
- Patio & porch: Patio
- Exterior features: Playground Nearby
Lot
- Size: 1,772 Square Feet
- Features: Playground Nearby, Near Public Transit, Schools, Shopping Nearby, See Remarks, Public Transportation
Construction
Type & style
- Home type: Townhouse
- Architectural style: Bungalow
- Property subtype: Townhouse
Materials
- Foundation: Concrete Perimeter
- Roof: Asphalt
Condition
- Year built: 1980
Community & HOA
Community
- Features: No Animal Home, No Smoking Home, Patio
HOA
- Has HOA: Yes
- Services included: Exterior Maintenance, Insur. for Common Areas, Janitorial Common Areas, Parking, Professional Management, Reserve Fund Contribution
Location
- Region: Edmonton
Financial & listing details
- Price per square foot: C$148/sqft
- Date on market: 9/15/2026
- Ownership: Private
Price history
Price history is unavailable.
Public tax history
Tax history is unavailable.
Climate risks
Neighborhood: Southwood
Nearby schools
GreatSchools rating
No schools nearby
We couldn't find any schools near this home.
- C$189,0003 bd1 ba1k sqft1503 Mill Woods Rd E #49, Edmonton, AB T6K3L9For Sale
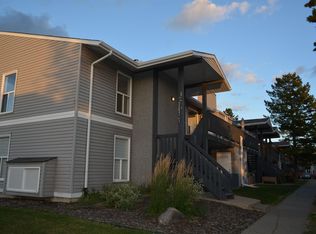
- C$189,9002 bd1 ba1k sqft1503 Mill Woods Rd NW #61, Edmonton, AB T6K3L9For Sale

- C$--2 bd1 ba1.1k sqft3741 16a Ave NW #2B-1BA-1175SQFT, Edmonton, AB T6L3M1Off Market
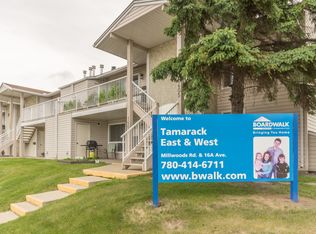
- C$--3 bd1 ba1.1k sqft3741 16a Ave NW #3-BEDROOM, Edmonton, AB T6L3M1Off Market
Similar homes
- C$149,9002 bd1 ba888 sqftEmerald Place II, Edmonton, AB T6K 3Z6For Sale
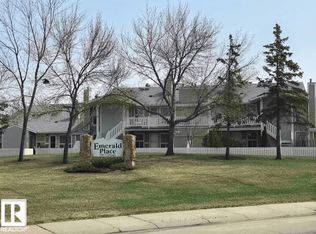 MLS ID #E4507385, Faisal Rajan, MaxWell Progressive. RAE
 - C$159,9002 bd2 ba859 sqftPark Place (Wild Rose), Edmonton, AB T6T 1Z2For Sale
 MLS ID #E4500982, Duane Ritter, RE/MAX Real Estate. RAE
 - C$142,9002 bd2 ba971 sqftBearspaw Manor, Edmonton, AB T6J 5S8For Sale
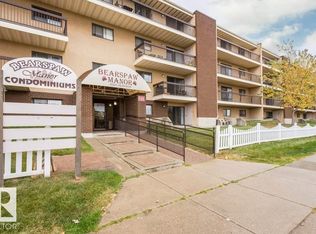 MLS ID #E4494862, Steve Lount, Century 21 All Stars Realty Ltd. RAE
 - C$144,0002 bd2 ba728 sqftPark Place Boulevard, Edmonton, AB T5B 4W5For Sale
 MLS ID #E4510666, Laureen Espinoza, MaxWell Challenge Realty. RAE
