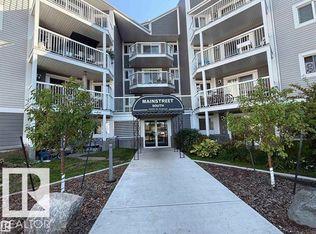
This inviting main-floor suite has it all! Located right beside the building’s main entrance, grocery runs and everyday comings and goings are effortless. Step out onto the brand-new ground-floor patio (professionally installed this season) that overlooks a peaceful walking path lined with mature trees. A private storage room is conveniently attached to the patio for extra outdoor gear. Stunning new vinyl plank flooring and a fresh coat of paint create a bright, move-in-ready space. A beautiful wood-burning fireplace with full stone surround serves as a warm focal point, while a generous primary suite offers the rare convenience of in-suite laundry—complete with a washing machine (easily upgraded to a stackable washer/ventless dryer if desired). Many units in this building do not offer this feature. Fridge and dishwasher were both replaced within the past year. Additional storage with shelving and deep freeze is located right at the front entry. Condo fees of $506.26 cover heat, water, and sewer. 10/10!
For sale
C$149,000
340 Woodbridge Way #101, Strathcona County, AB T8A 4G3
2beds
914sqft
Apartment, Lowrise Apartment
Built in 1979
-- sqft lot
$-- Zestimate®
C$163/sqft
C$-- HOA
What's special
Main-floor suiteBrand-new ground-floor patioBright move-in-ready spaceGenerous primary suite
- 3 days
- 19
- 0
Zillow last checked:
Listing updated:
Listed by:
Kristyn Rost,
MaxWell Polaris
Source: RAE,MLS®#: E4513494
Facts & features
Interior
Bedrooms & bathrooms
- Bedrooms: 2
- Bathrooms: 1
- Full bathrooms: 1
Primary bedroom
- Level: Main
Heating
- Baseboard, Water
Appliances
- Included: Dishwasher-Built-In, Freezer, Refrigerator, Electric Stove, Washer
Features
- Storage
- Flooring: Ceramic Tile, Vinyl Plank
- Windows: Vinyl Windows
- Basement: None, No Basement
- Fireplace features: Wood Burning
Interior area
- Total structure area: 914
- Total interior livable area: 914.94 sqft
Property
Parking
- Total spaces: 1
- Parking features: Stall, Guest, Parking-Visitor
Features
- Levels: Single Level Apartment,1
- Exterior features: Landscaped, Playground Nearby
Lot
- Features: Near Golf Course, Landscaped, Playground Nearby, Near Public Transit, Schools, Shopping Nearby, Golf Nearby, Public Transportation
Construction
Type & style
- Home type: Apartment
- Property subtype: Apartment, Lowrise Apartment
- Attached to another structure: Yes
Materials
- Foundation: Concrete Perimeter
- Roof: Asphalt
Condition
- Year built: 1979
Community & HOA
Community
- Features: Storage-In-Suite
- Security: Security Door
HOA
- Has HOA: Yes
- Services included: Exterior Maintenance, Heat, Insur. for Common Areas, Professional Management, Reserve Fund Contribution, Water/Sewer
Location
- Region: Strathcona County
Financial & listing details
- Price per square foot: C$163/sqft
- Date on market: 10/19/2026
- Ownership: Private
Price history
Price history is unavailable.
Public tax history
Tax history is unavailable.
Climate risks
Neighborhood: T8A
Nearby schools
GreatSchools rating
No schools nearby
We couldn't find any schools near this home.
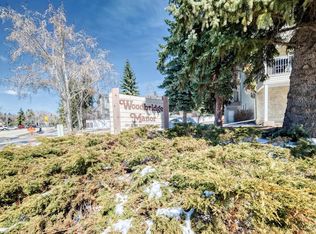
- C$172,9002 bd1 ba832 sqft328 Woodbridge Way #202, Strathcona County, AB T8A4G3For Sale
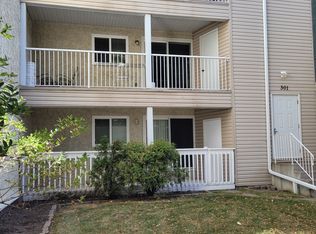
- C$--1 bd1 ba-- sqft301 Woodbridge Way, Strathcona County, AB T8A4G3Off Market
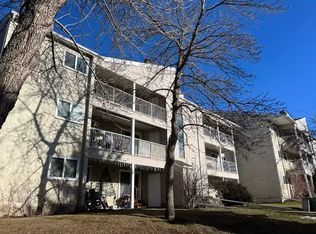
- C$--3 bd2 ba1k sqft367 Woodbridge Way #304, Strathcona County, AB T8A4G3Off Market
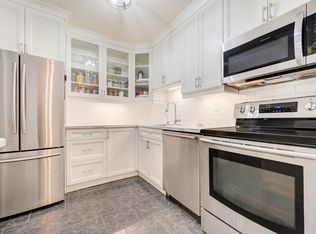
- C$169,9002 bd1 ba830 sqft316 Woodbridge Way #104, Strathcona County, AB T8A4G3For Sale
Similar homes
- C$172,9002 bd1 ba832 sqftWoodbridge Manor, Strathcona County, AB T8A 4G3For SaleMLS ID #E4484683, Borys S Babski, MaxWell Progressive. RAE
- C$149,9002 bd2 ba902 sqftNova Place, Edmonton, AB T6J 0R5For Sale
 MLS ID #E4513552, Ashley Watson, LPT Realty. RAE
- C$129,9003 bd2 ba1.1k sqftPyramid Estates, Edmonton, AB T5A 3K5For Sale
 MLS ID #E4513481, Melissa Sabourin, Rimrock Real Estate. RAE
- C$149,9002 bd1 ba911 sqftMainstreet, Edmonton, AB T6L 6S6For Sale
 MLS ID #E4502649, Christopher D Greidanus, MaxWell Devonshire Realty. RAE
